Urban Sanctuary
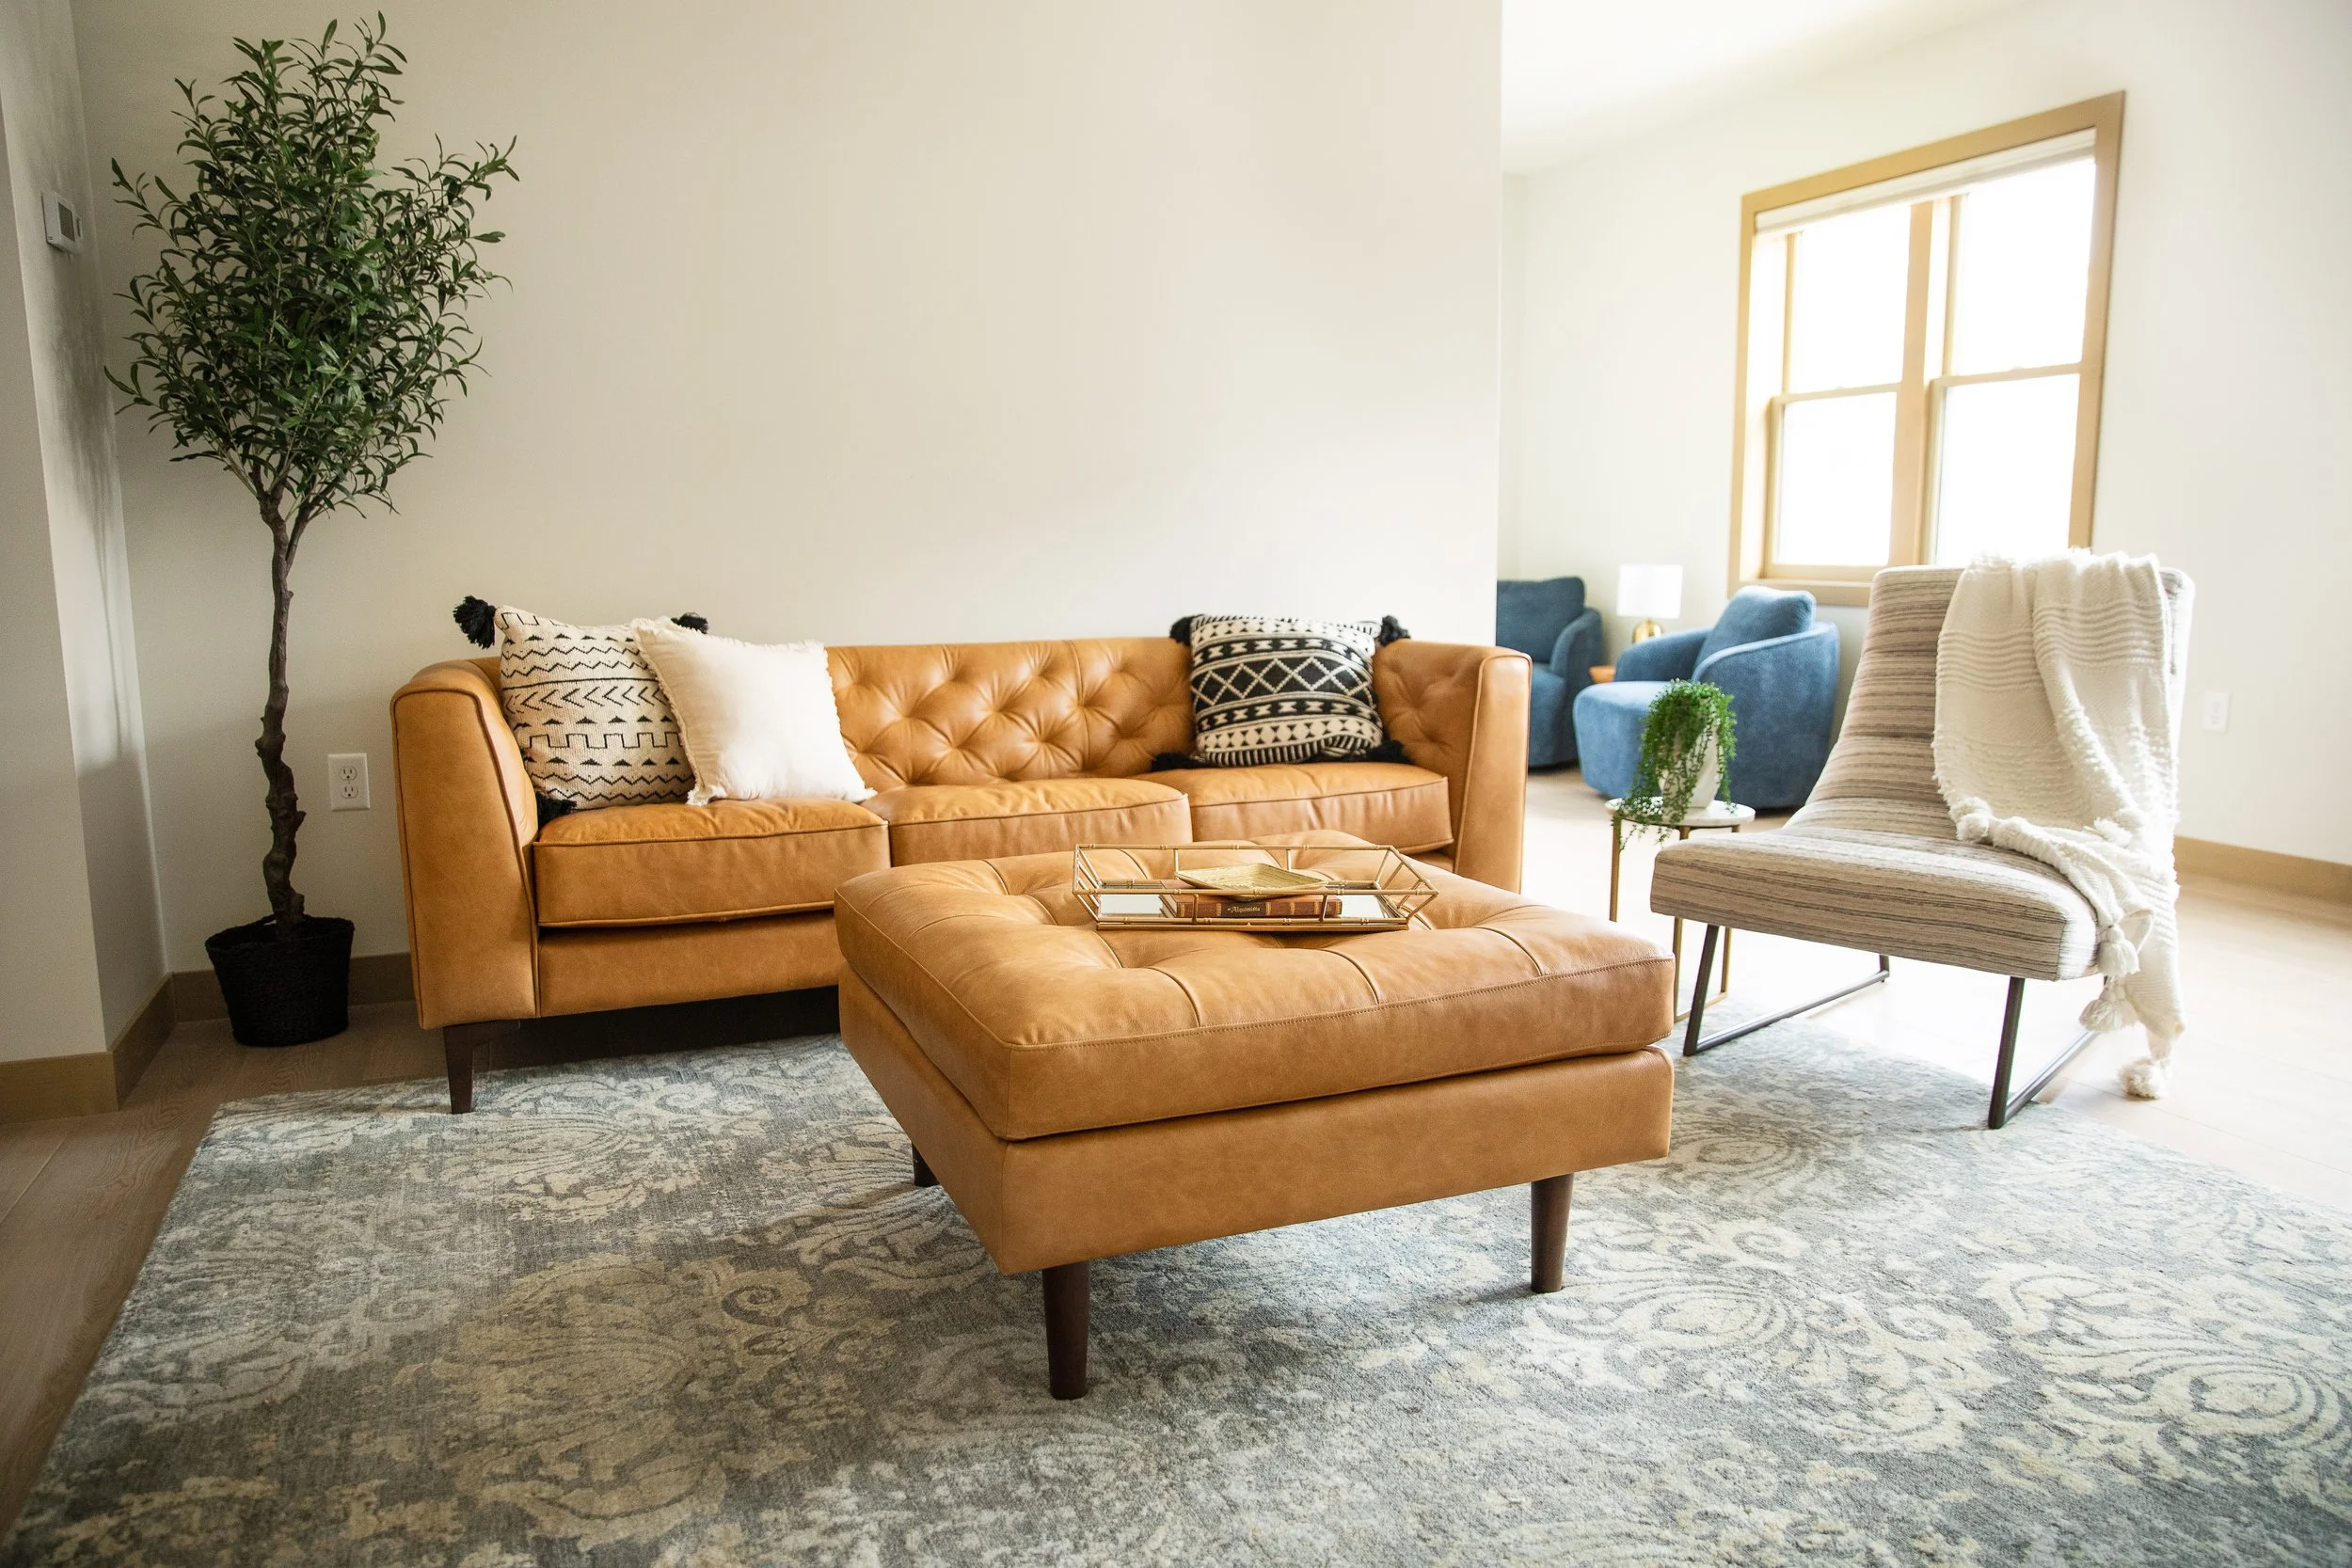
Located in the heart of downtown Fargo, this custom condominium was designed entirely from the ground up, beginning with a blank slate and no existing floor plan. Every space was thoughtfully planned around the homeowner's vision, resulting in a home that seamlessly balances modern living, timeless design, and ADA accessibility.
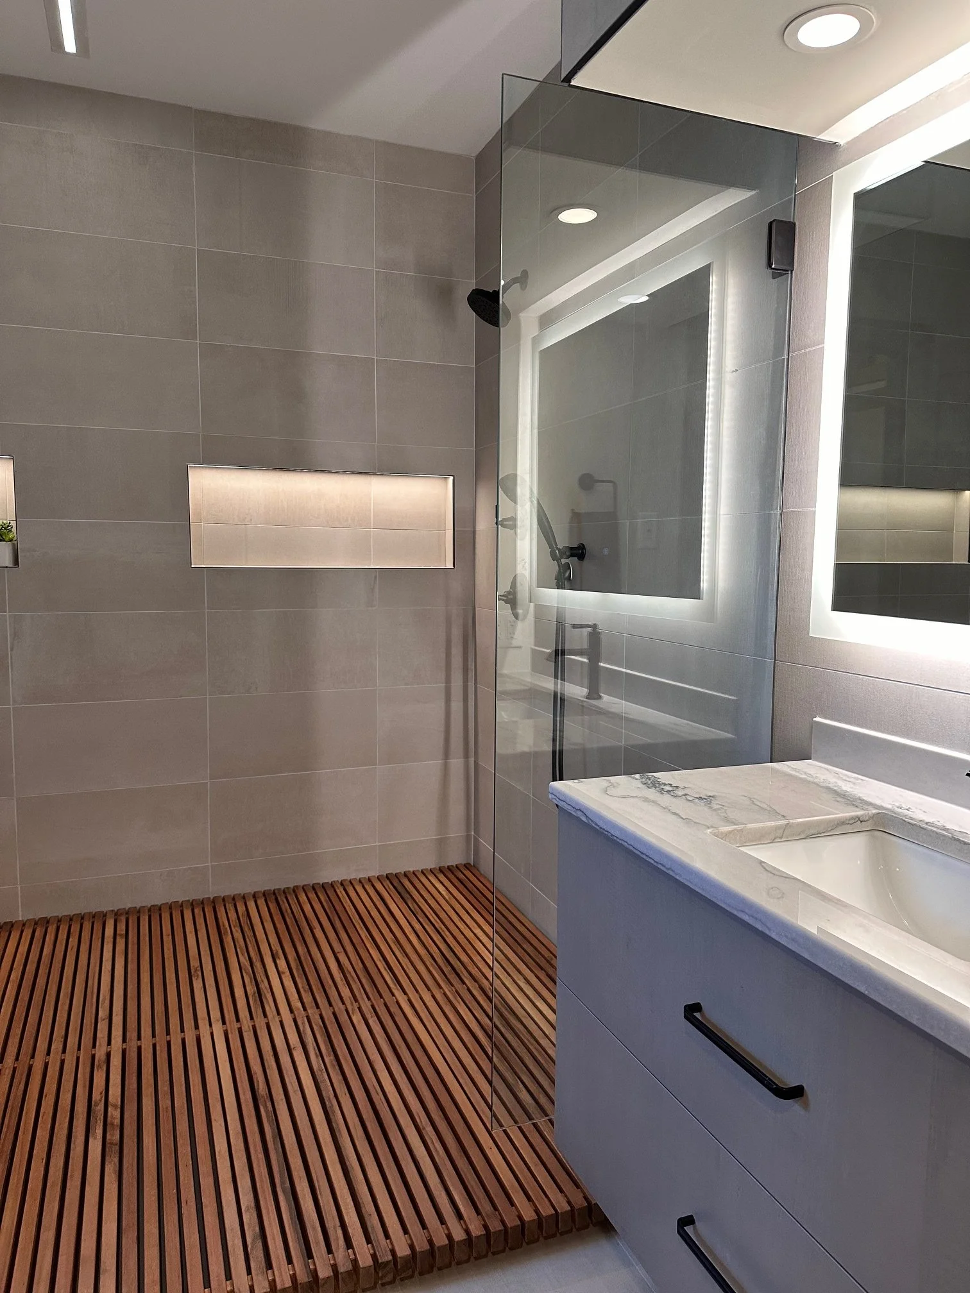
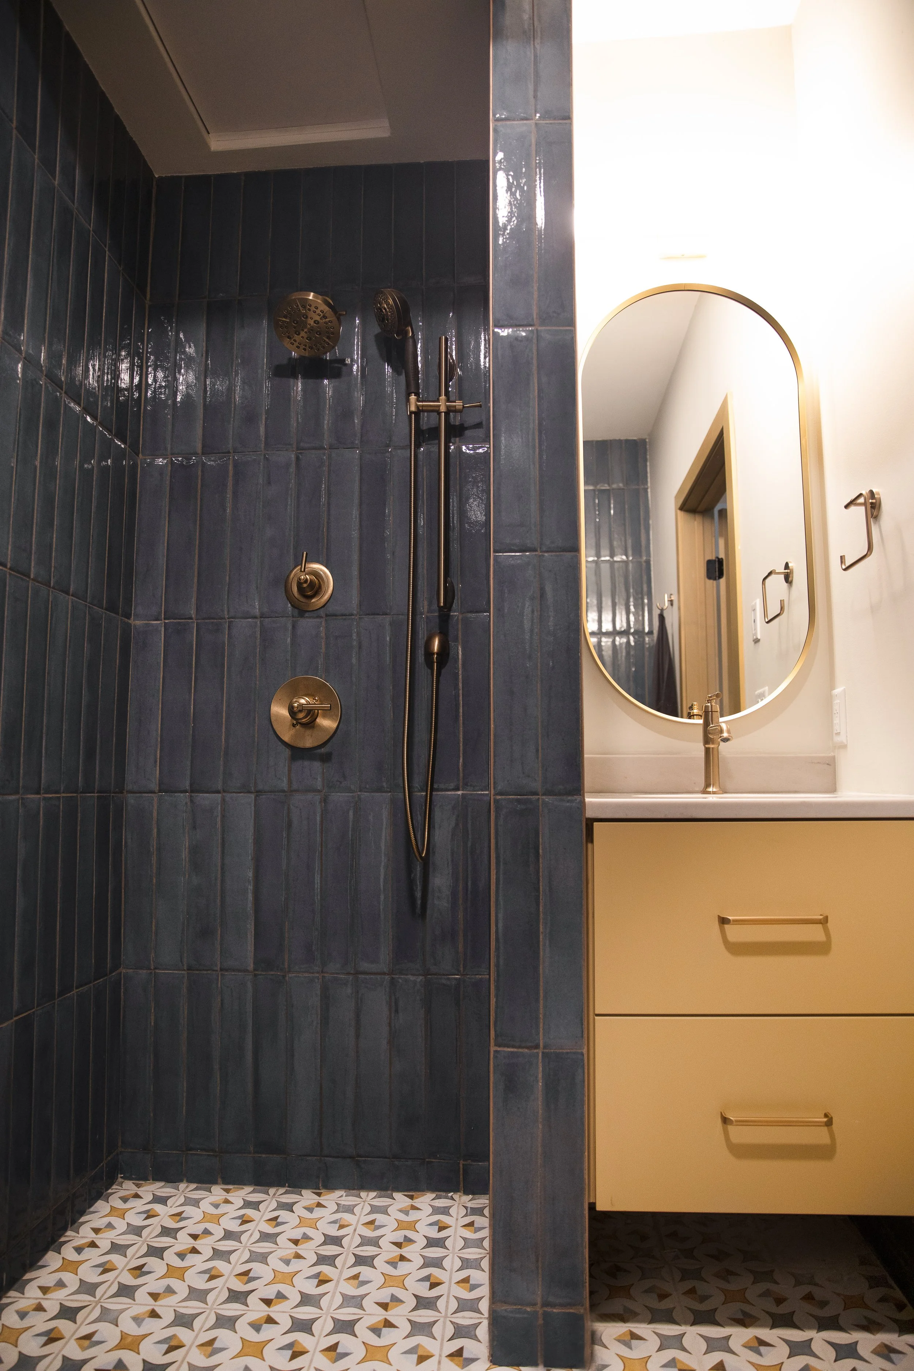
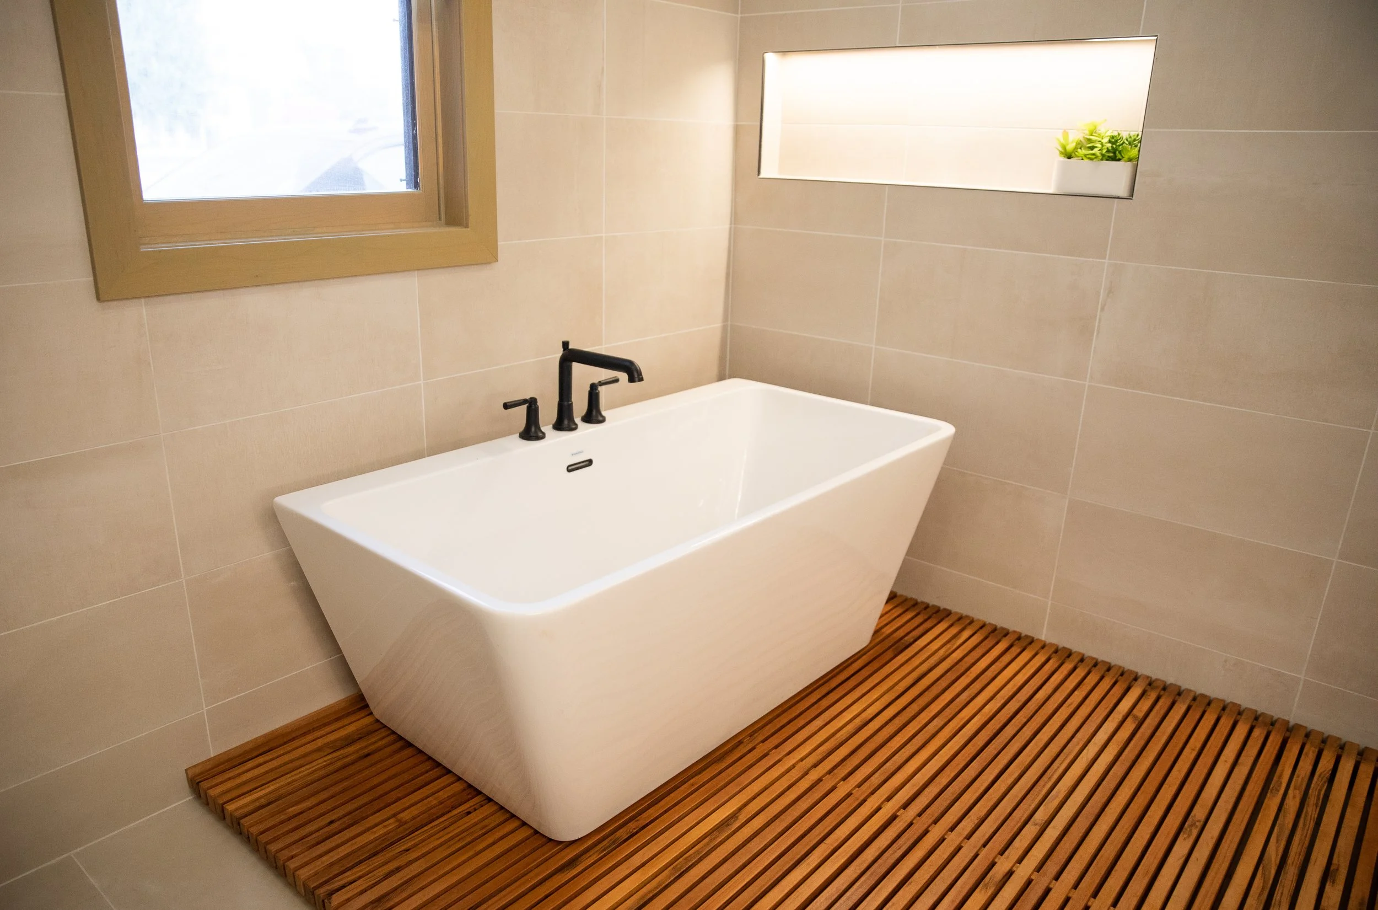
The primary suite was envisioned as a calming retreat, featuring a spa-inspired bathroom with a teak shower floor, soaking tub, custom cabinetry, and warm natural finishes that create a peaceful, Zen-like atmosphere. A second bathroom was carefully designed with a barrier-free walk-in shower, ADA-compliant vanity, and accessible layout that delivers both beauty and functionality.
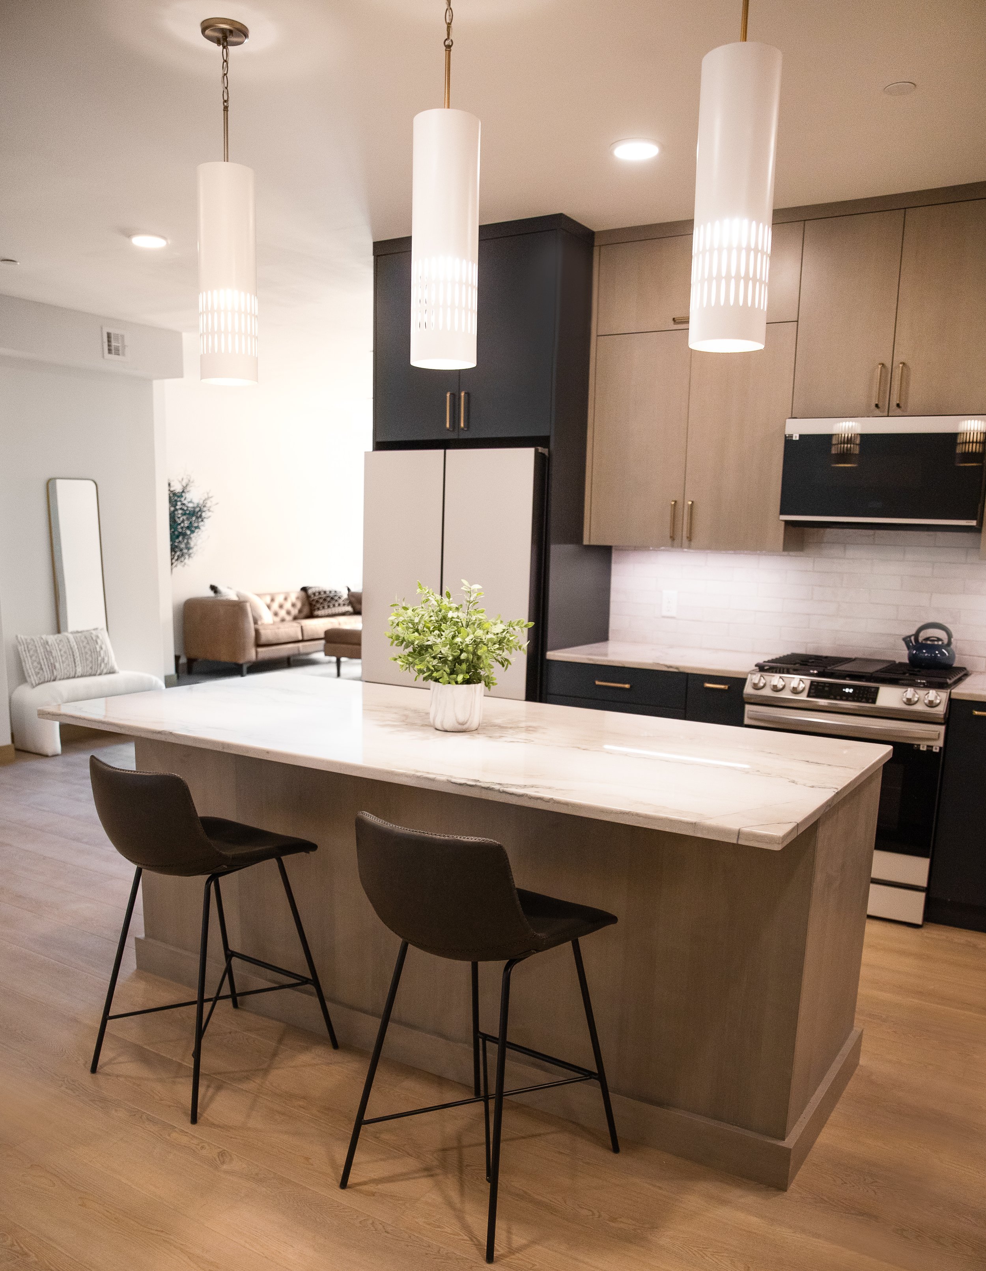
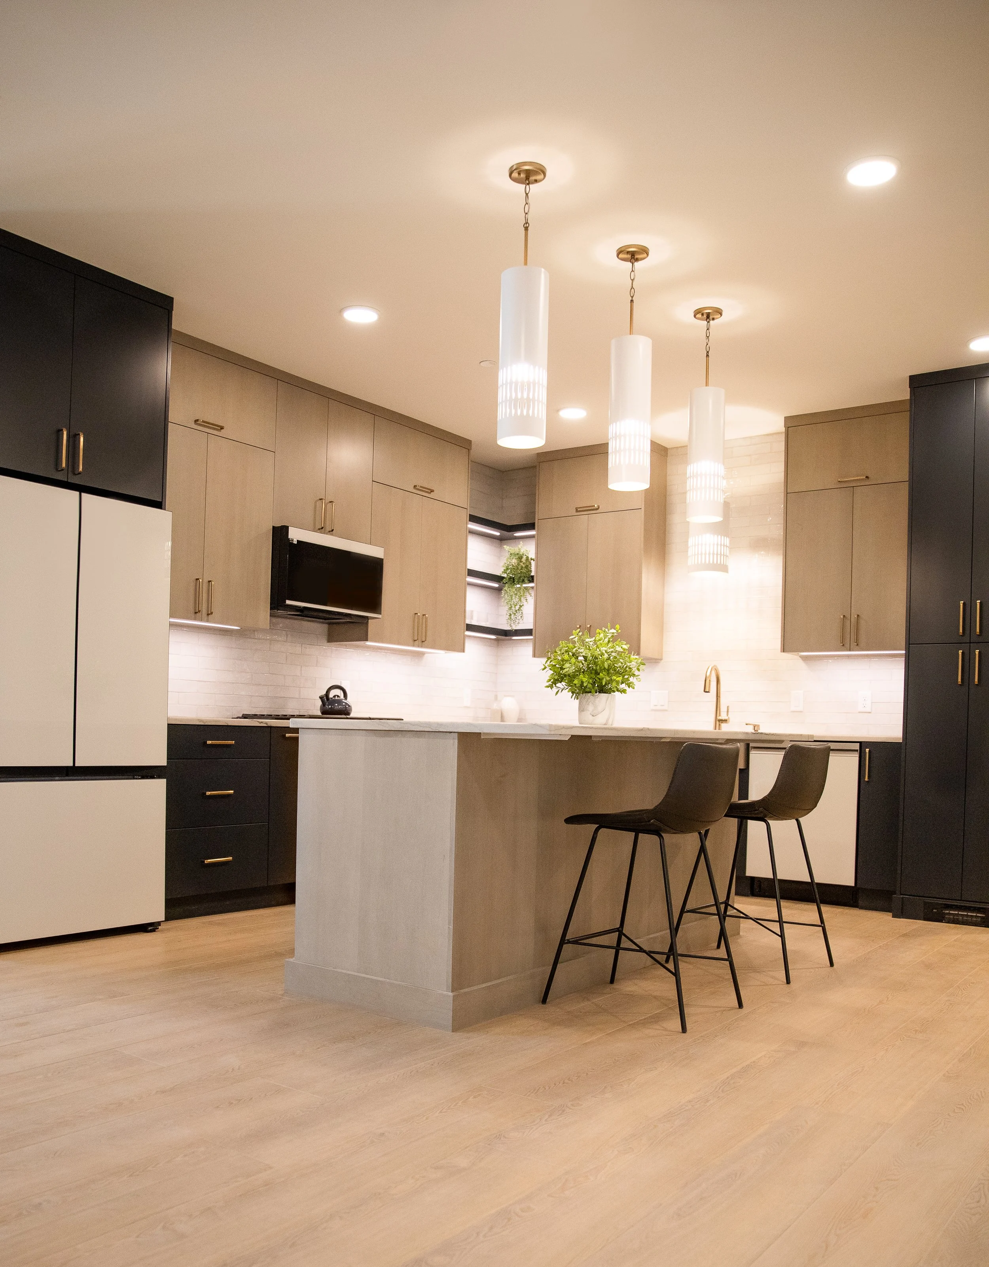
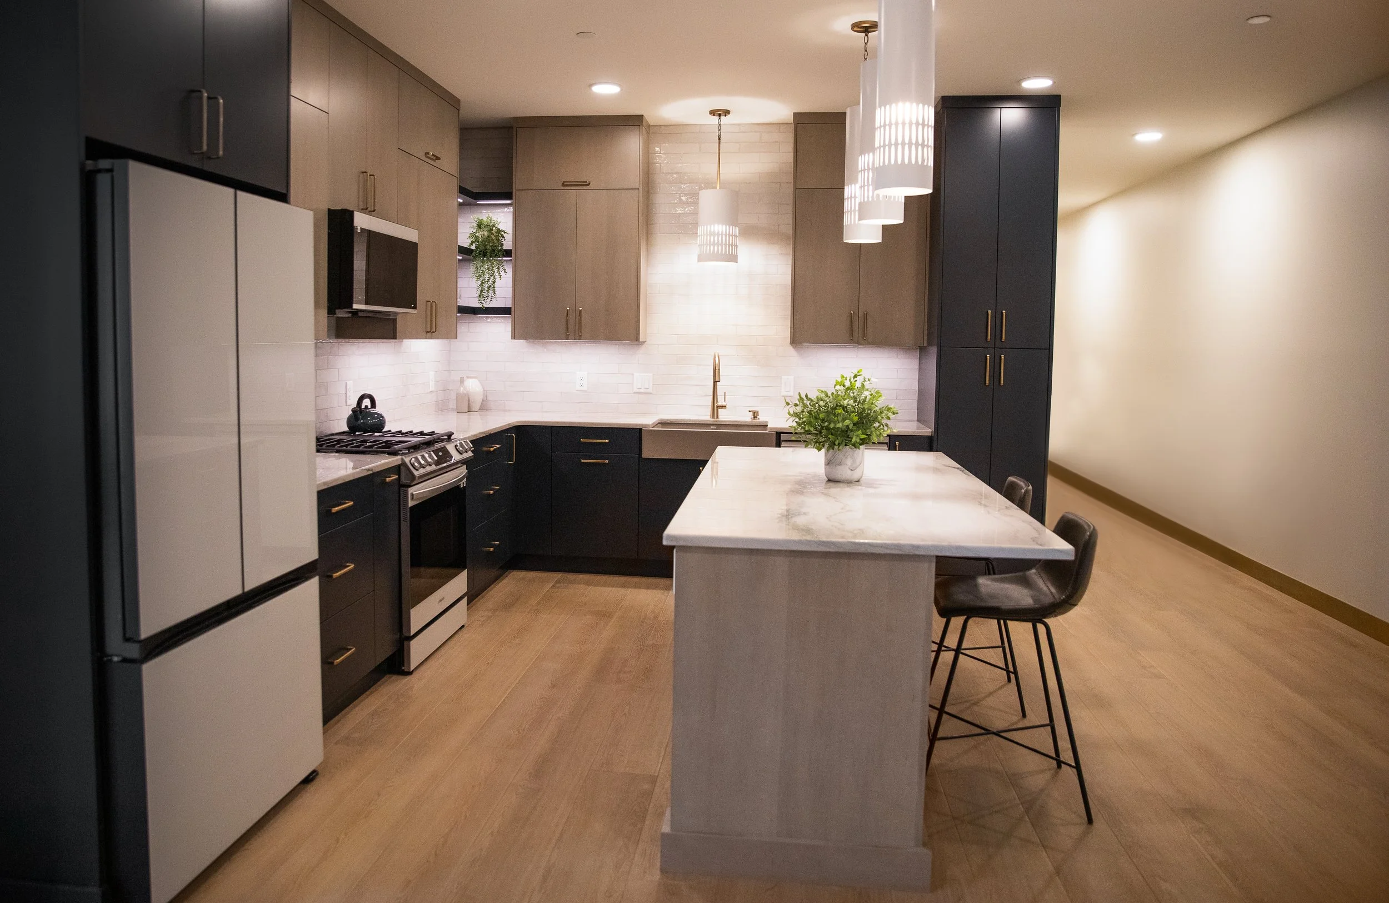
The L-shaped kitchen was planned for efficient everyday living, featuring a spacious island, custom cabinetry, and layered lighting, including under-cabinet, toe-kick, and pendant lighting that beautifully complements the white appliances. From developing the floor plan to selecting flooring, interior door stains, fireplace details, and every finish throughout the home, each design decision was intentionally curated to create a sophisticated urban residence tailored to the homeowner's lifestyle.
Project Details
Location: Downtown Fargo, North Dakota
Project Type: New Construction Condominium
Scope: Whole Home Interior Design & Floor Plan Development
Services: Floor Plan Development, Space Planning, Interior Design, Kitchen Design, Bathroom Design, Custom Cabinetry Design, Finish Selections, Lighting Design, Fireplace Design & Construction Documentation
Highlights: Custom floor plan, ADA-compliant design, spa-inspired primary suite, teak shower floor, barrier-free bathroom, L-shaped kitchen with island, custom cabinetry, layered lighting, fireplace detailing, and whole-home finish selections.