Designed For Living
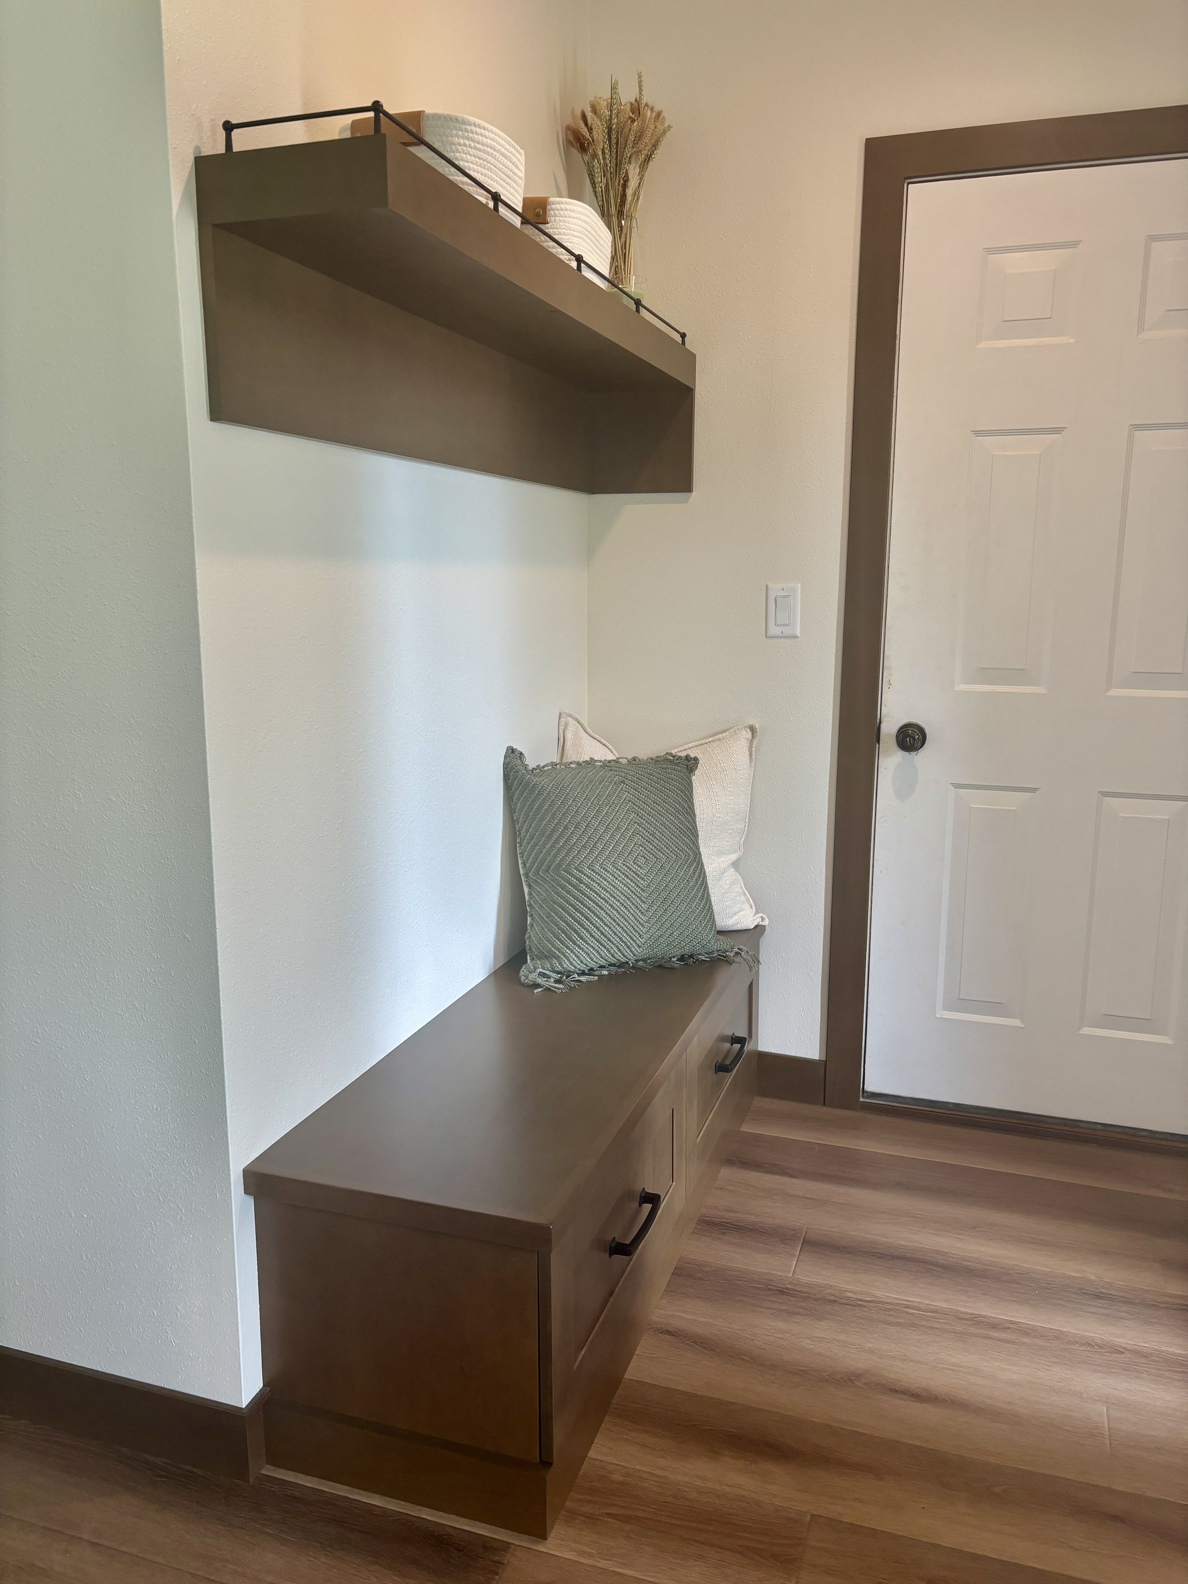
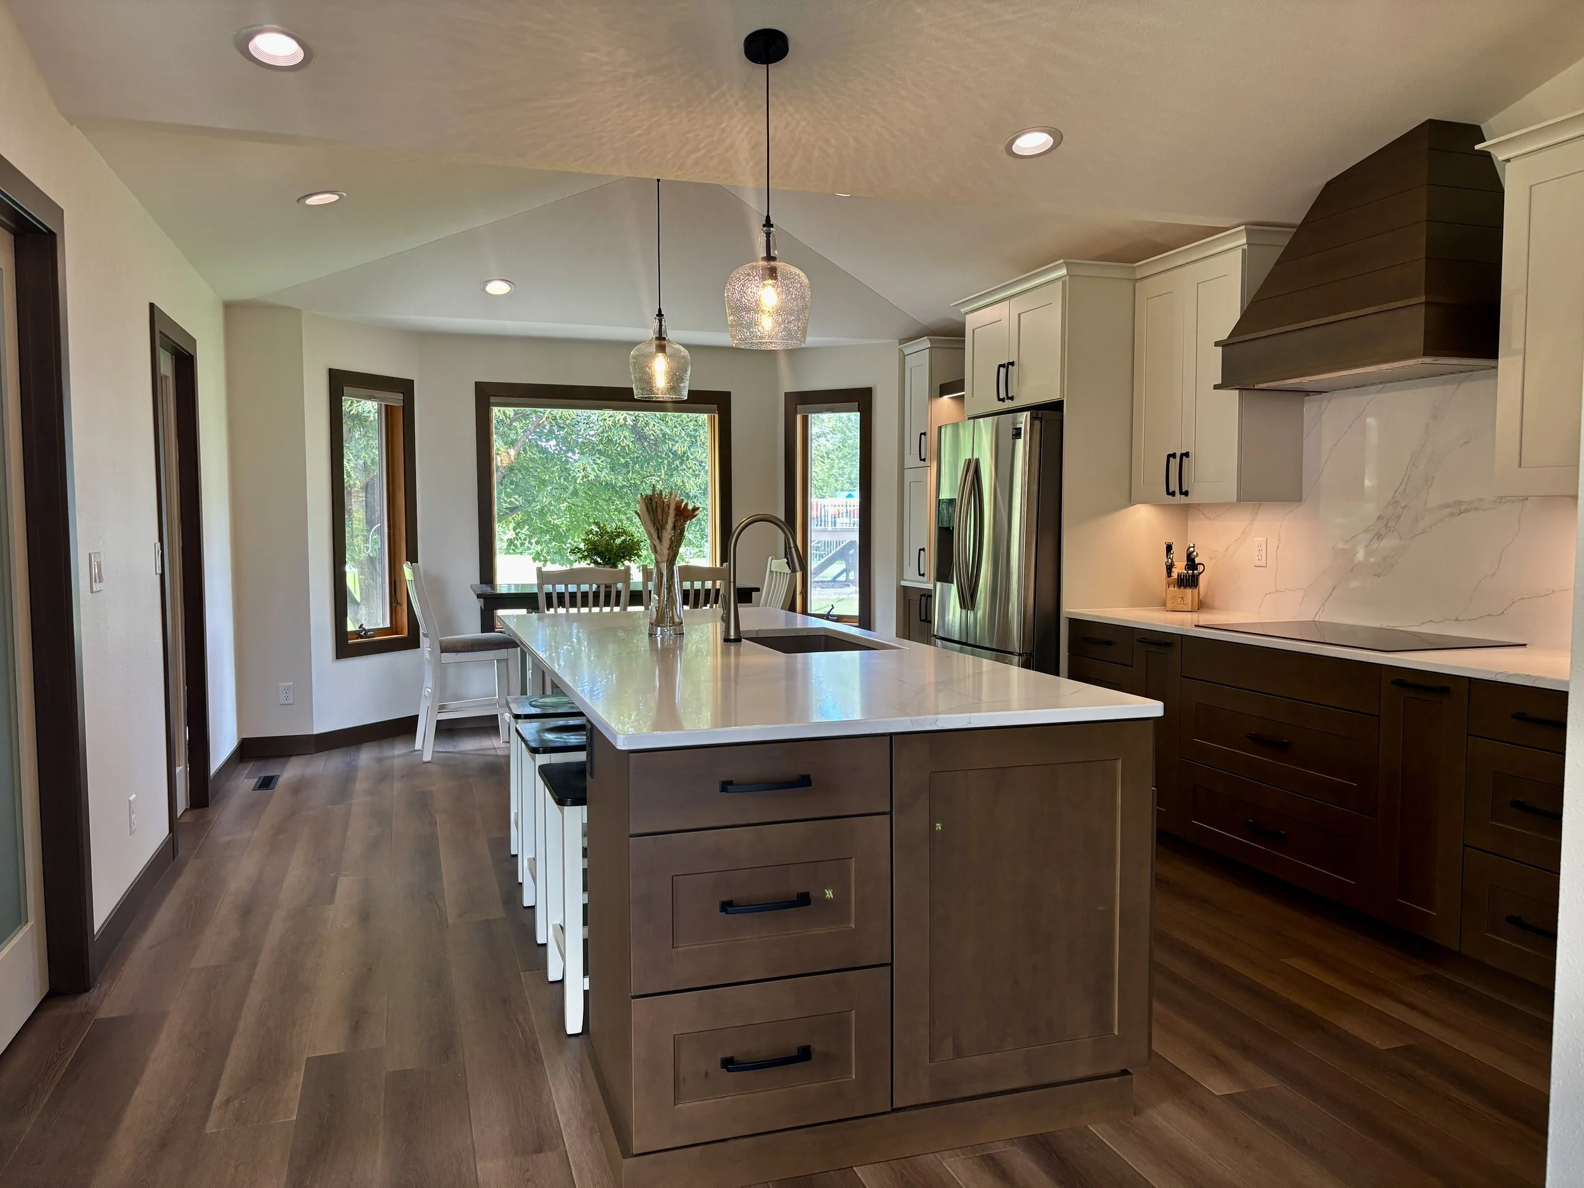
This full main-floor renovation in Casselton, North Dakota, transformed an outdated four-level split into a home designed for how a busy family truly lives. With two younger children, a college-aged child, and frequent family gatherings, the homeowners needed a layout that offered better functionality, increased storage, and more connected living spaces.
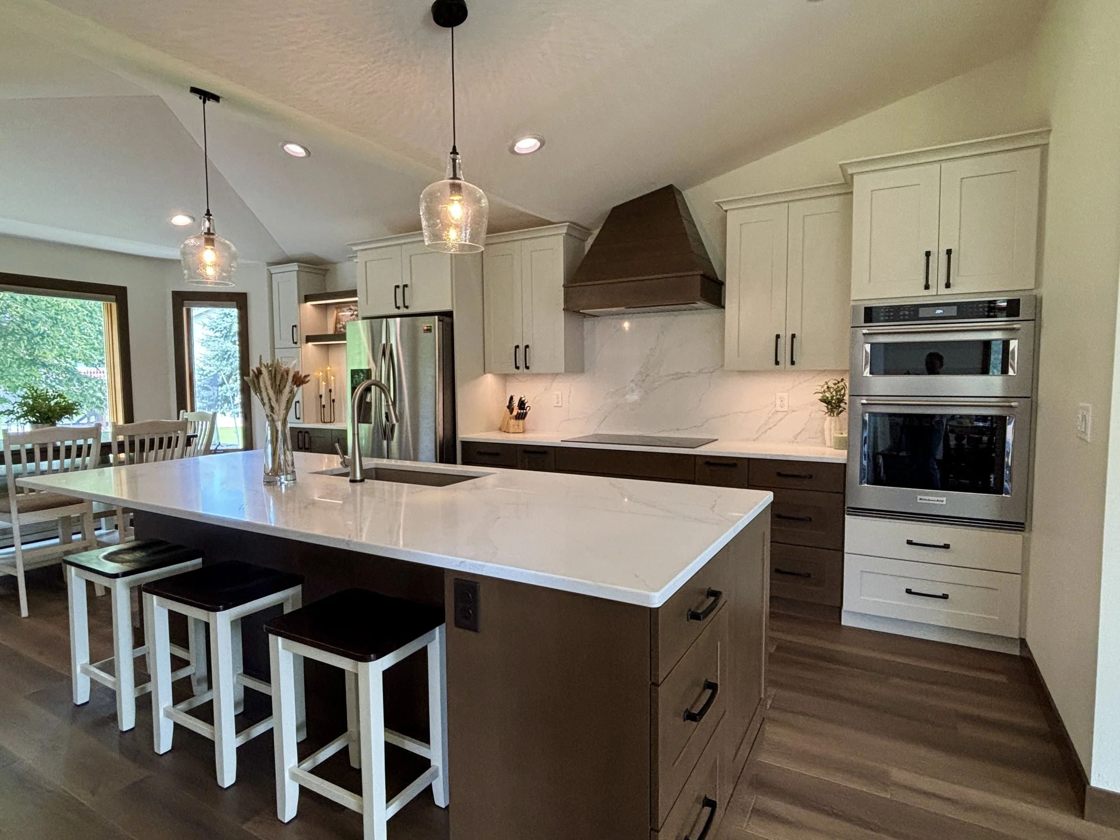
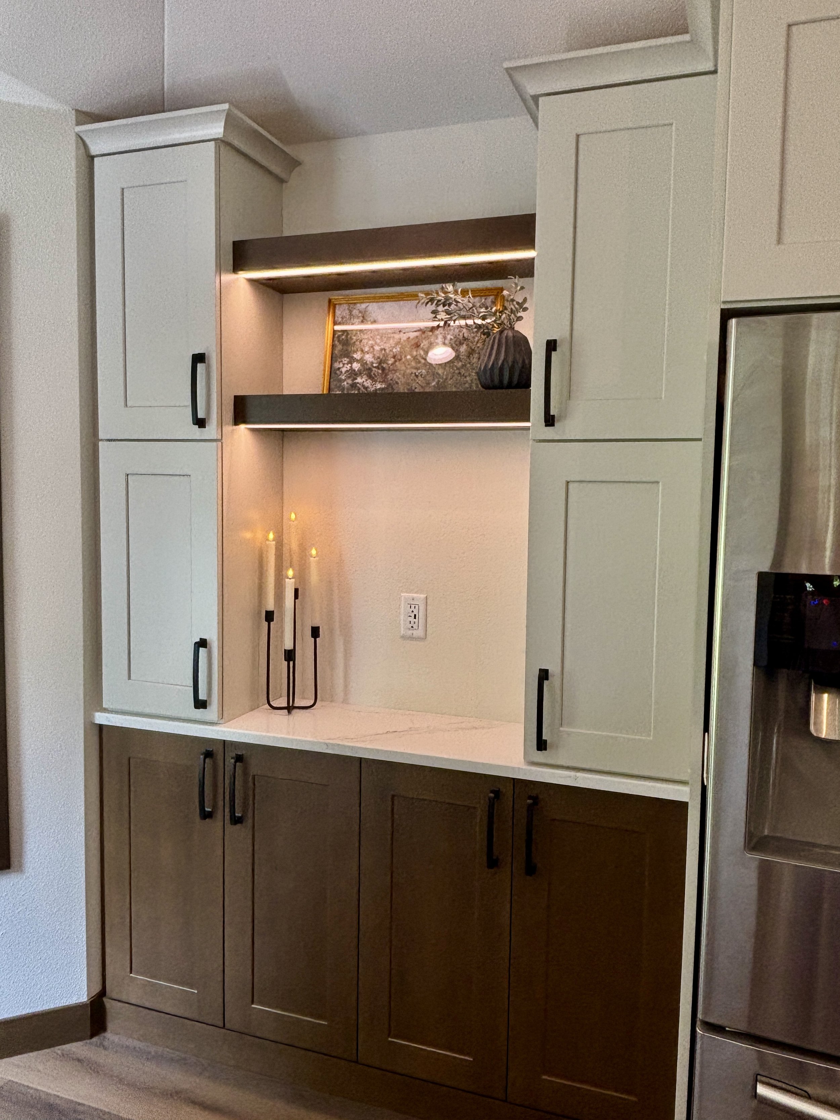
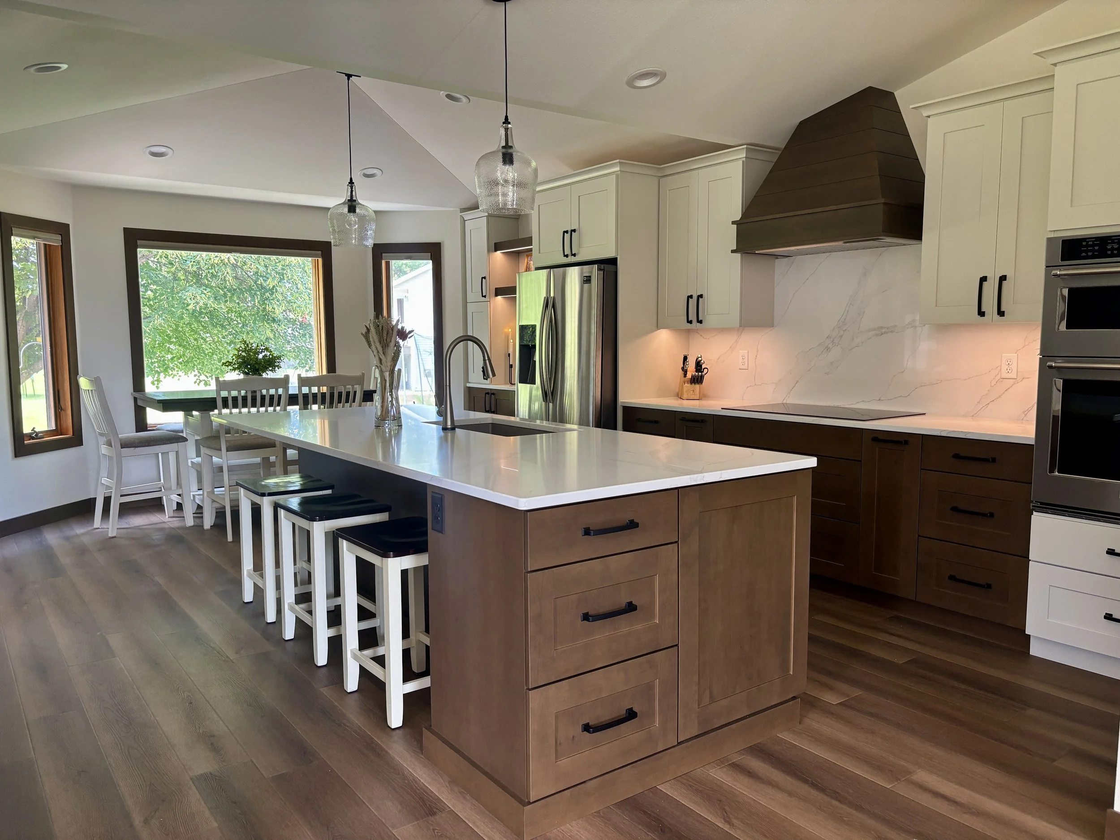
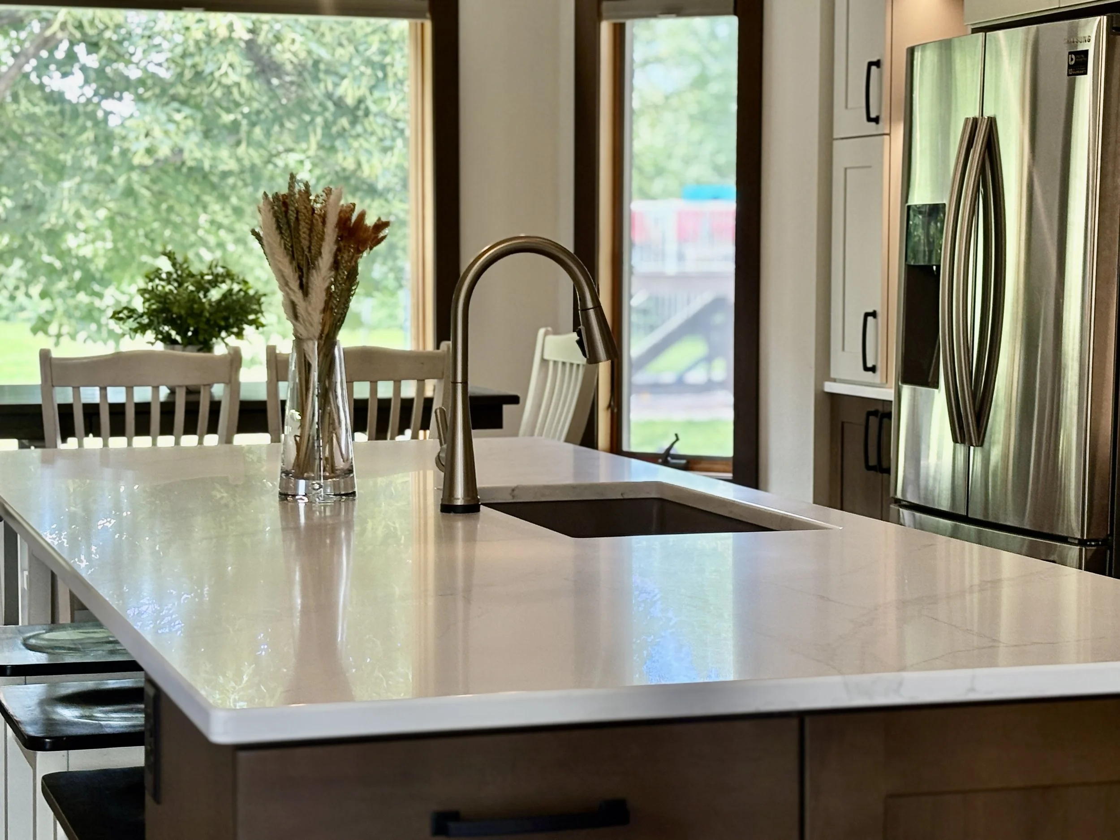
The renovation began by rethinking the home's floor plan. An underutilized formal dining room was converted into a custom butler's pantry, creating generous pantry storage while incorporating a beverage refrigerator and microwave to support everyday routines. The kitchen was completely redesigned with custom cabinetry, a larger island, updated appliances, and two dishwashers to simplify entertaining and family life.
Structural updates, including relocating walls and raising the sunken living room, created a seamless flow between the kitchen, dining, and living spaces while providing greater flexibility for furniture placement. New flooring, fresh paint, updated lighting, and the removal of popcorn ceilings completed the transformation, resulting in a bright, timeless home thoughtfully designed for gathering, entertaining, and everyday living.
Project Details
Location: Casselton, North Dakota
Project Type: Main Floor Renovation
Scope: Kitchen, Butler's Pantry, Dining Room & Living Room Remodel
Services: Interior Design, Space Planning, Kitchen Design, Custom Cabinetry Design, Finish Selections, Lighting Design, Construction Documentation & Project Coordination
Highlights: Custom butler's pantry, oversized kitchen island, dual dishwashers, raised sunken living room, wall reconfiguration, custom cabinetry, updated appliances, new flooring, fresh paint, and popcorn ceiling removal.