Farmhouse Reimagined
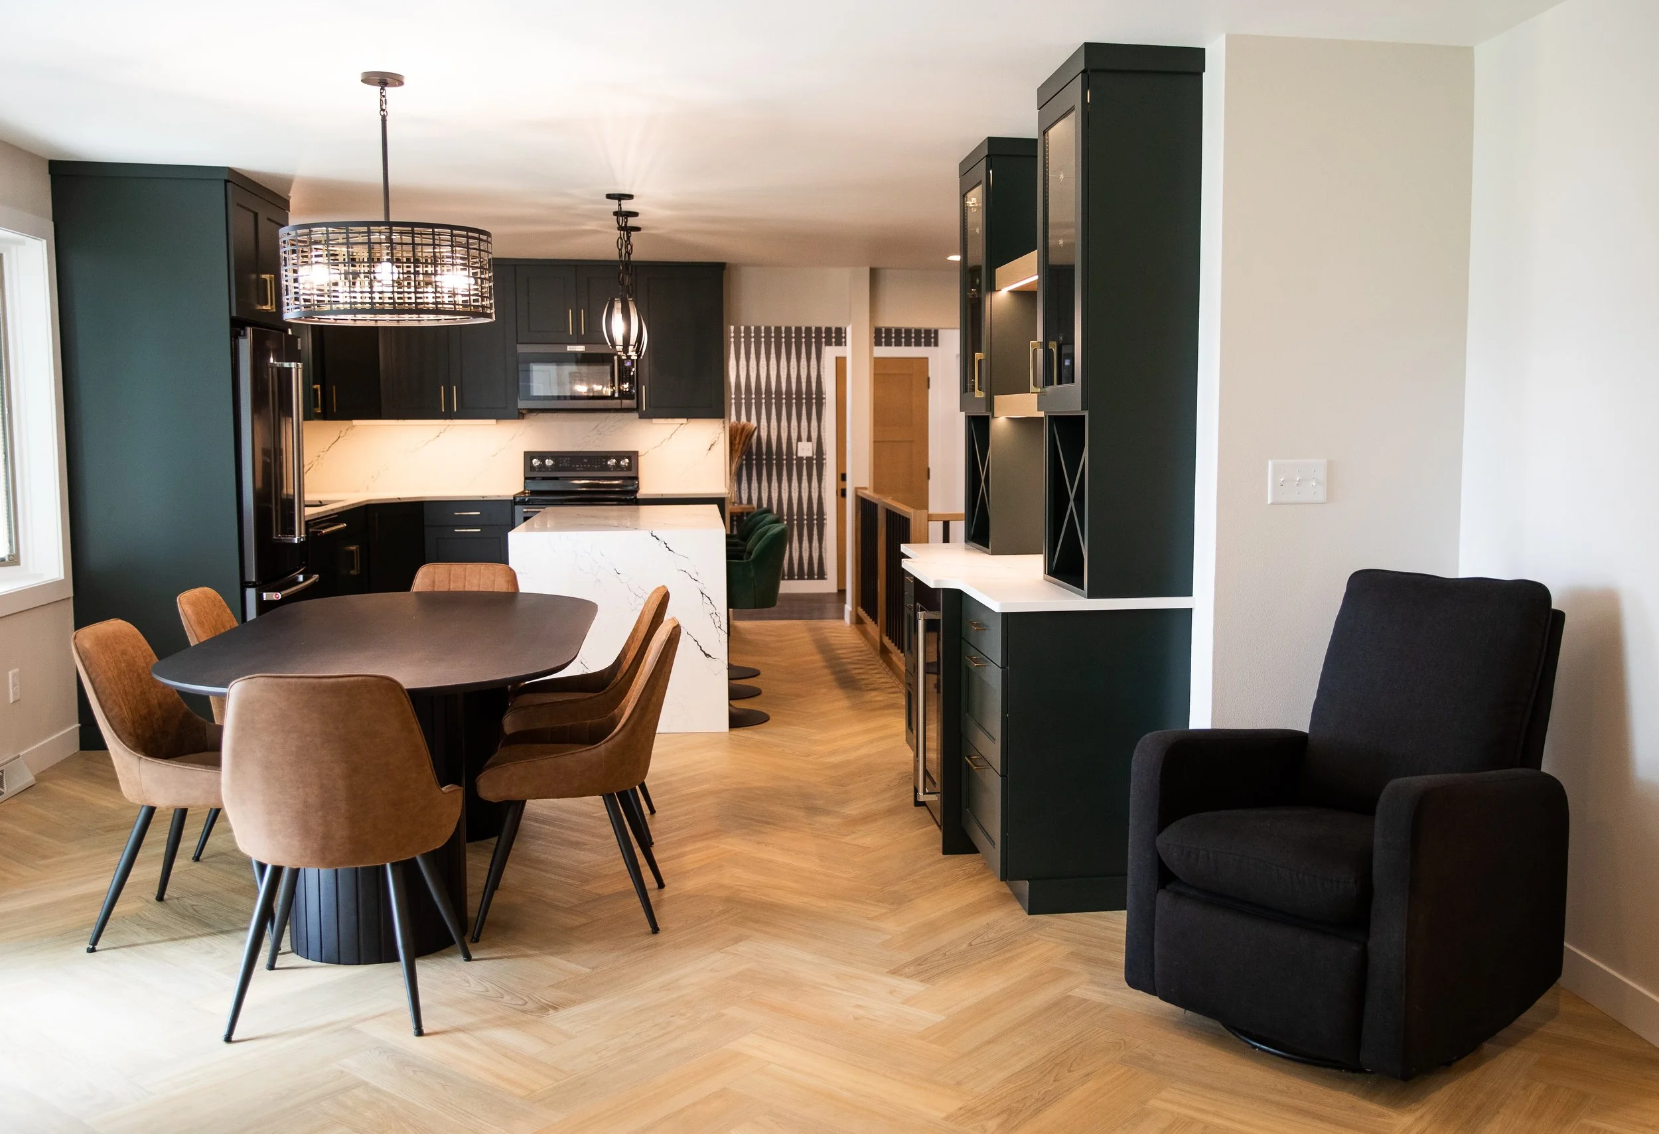
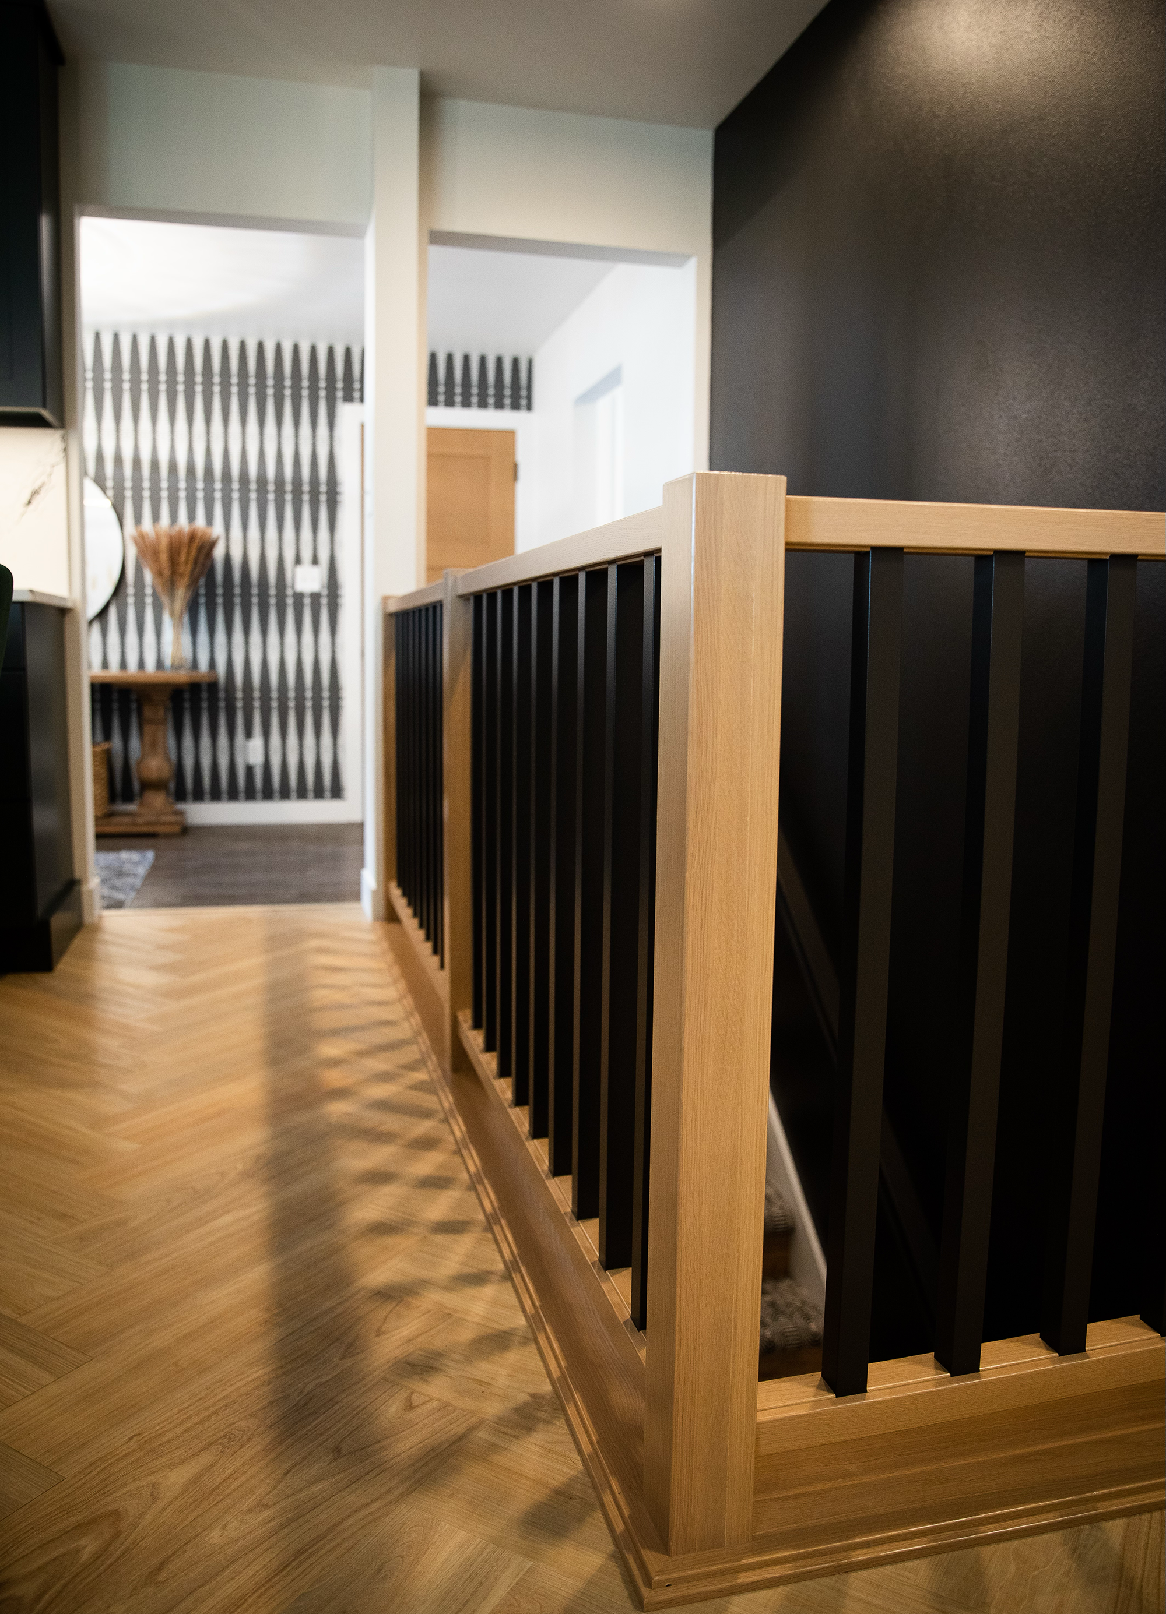
Nestled on a rural property outside of Gardner, North Dakota, this main-floor renovation was designed to better support the needs of a growing family. The existing layout was transformed by removing a dividing wall and opening the stairway, creating a brighter, more connected living space that naturally brings the kitchen, dining, and living areas together.
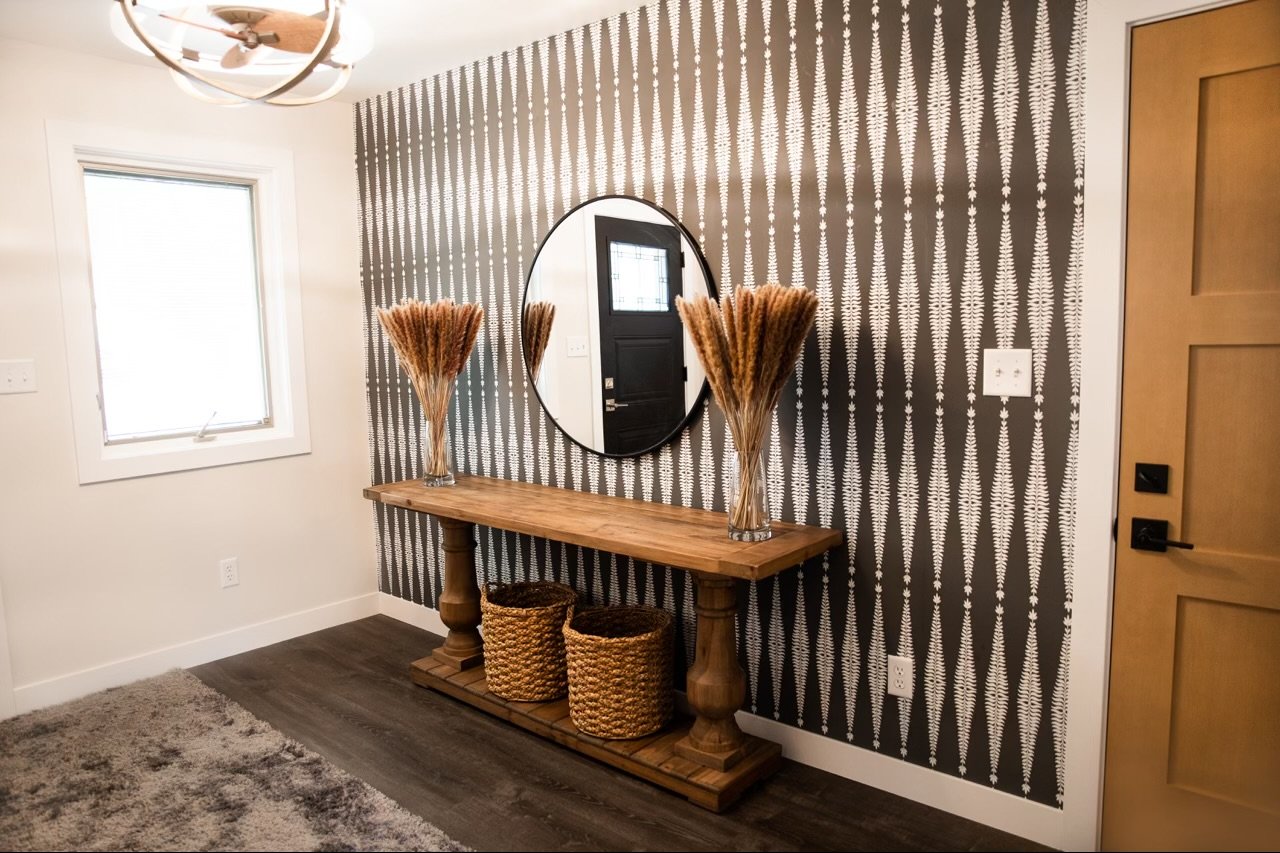
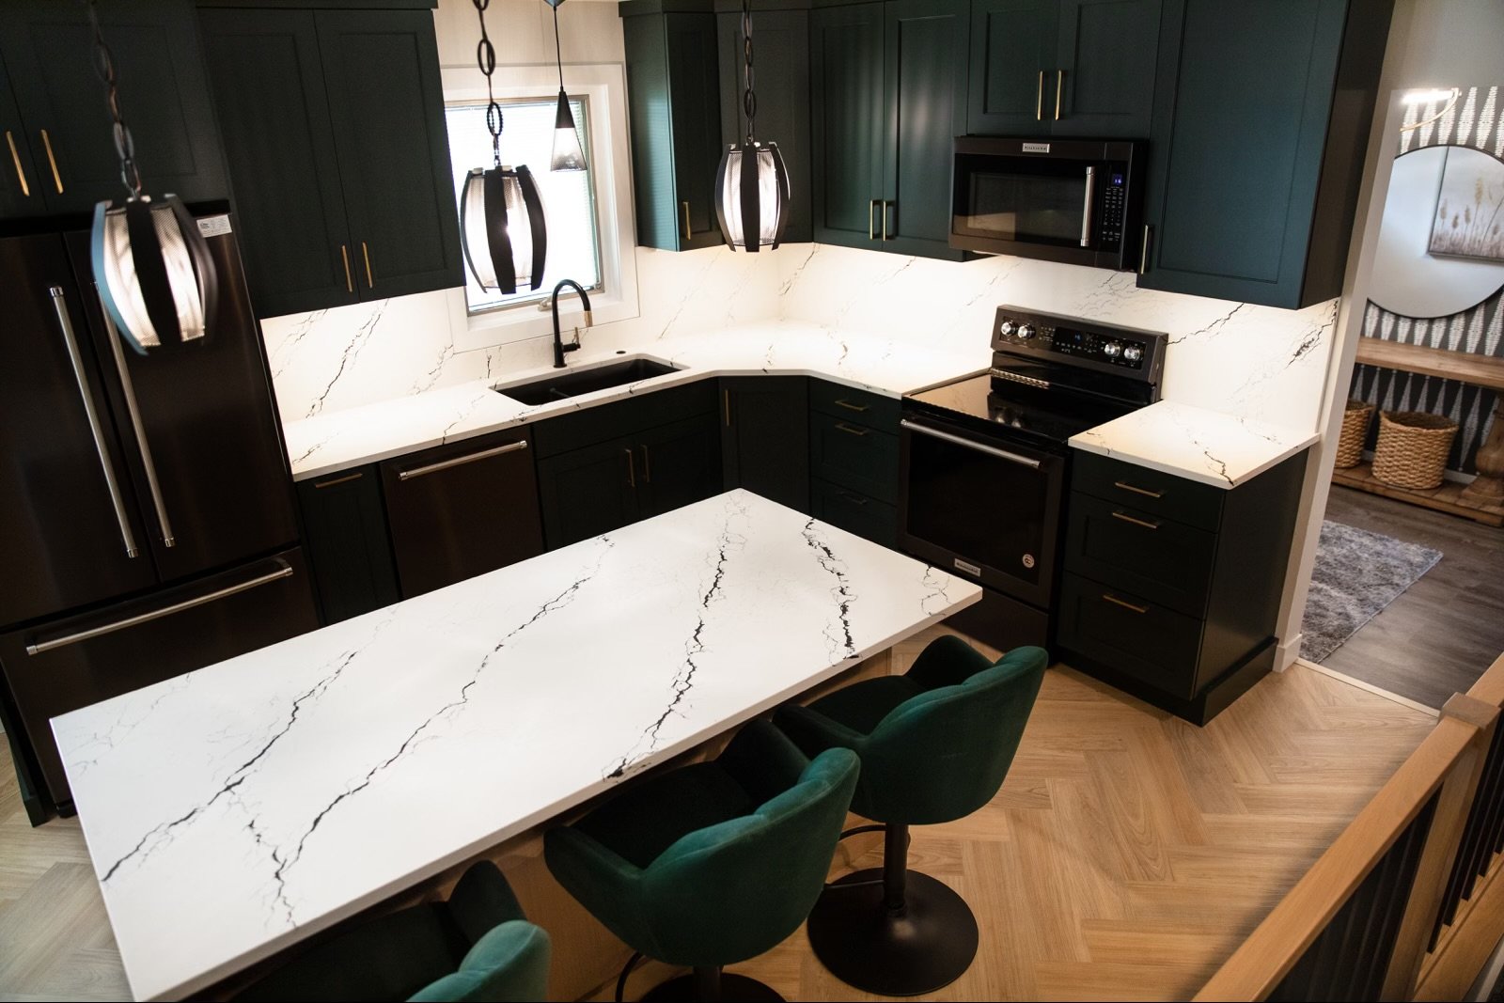
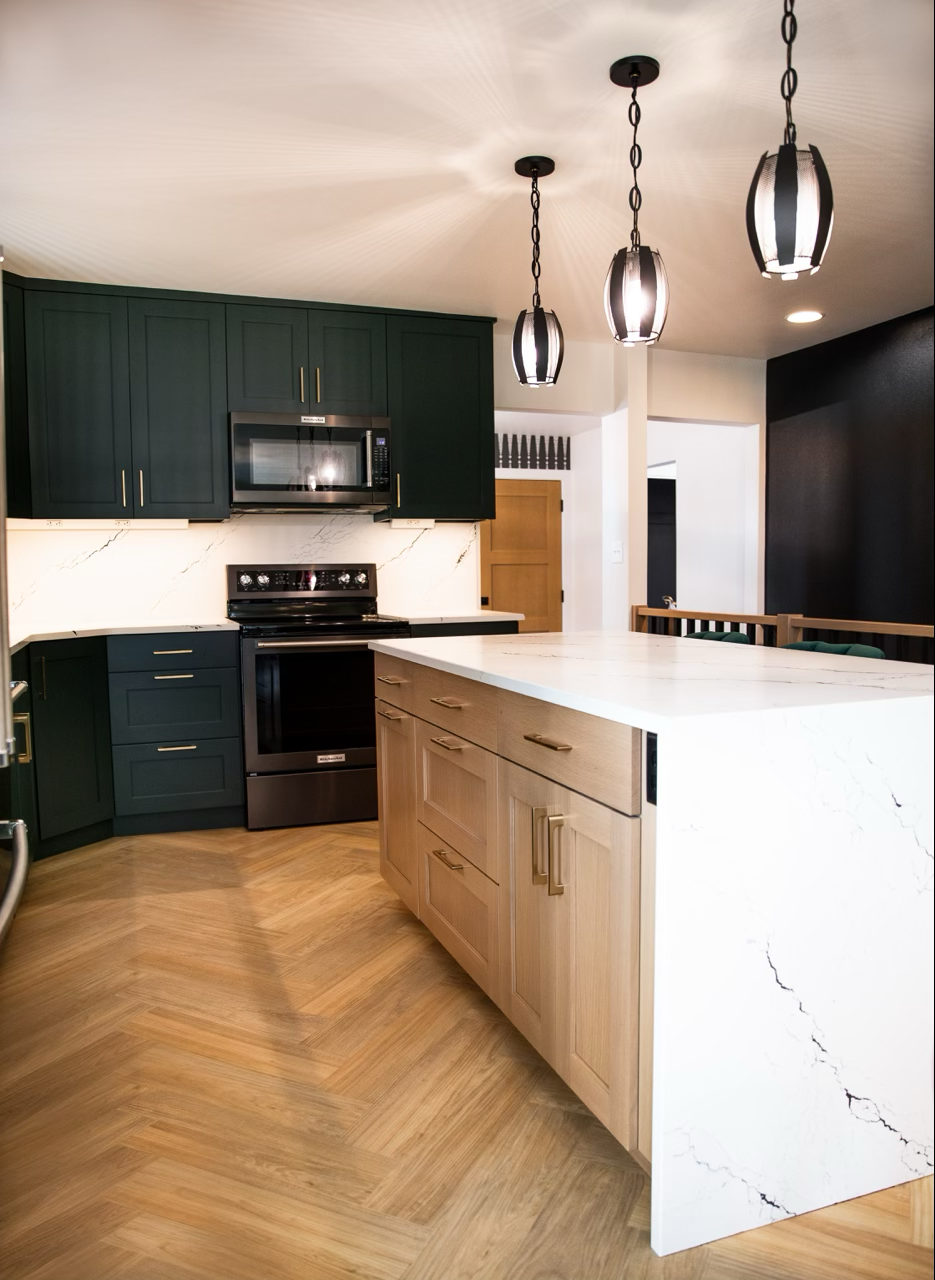
The kitchen was thoughtfully redesigned with custom cabinetry, a dedicated beverage station featuring floating shelves and under-cabinet lighting, a full-height quartz backsplash, updated flooring, interior doors, and carefully selected lighting throughout. The result is a warm, functional home that blends timeless design with the way this family lives every day.
Project Details
Location: Gardner, North Dakota
Project Type: Main Floor Renovation
Scope: Kitchen, Dining Room, Living Room & Stairway Remodel
Services: Interior Design, Space Planning, Kitchen Design, Custom Cabinetry Design, Finish Selections, Lighting Design, Construction Documentation & Project Coordination
Highlights: Wall removal for an open-concept layout, custom beverage station, full-height quartz backsplash, custom cabinetry, updated flooring, interior doors, and layered lighting.