The Corner Pub
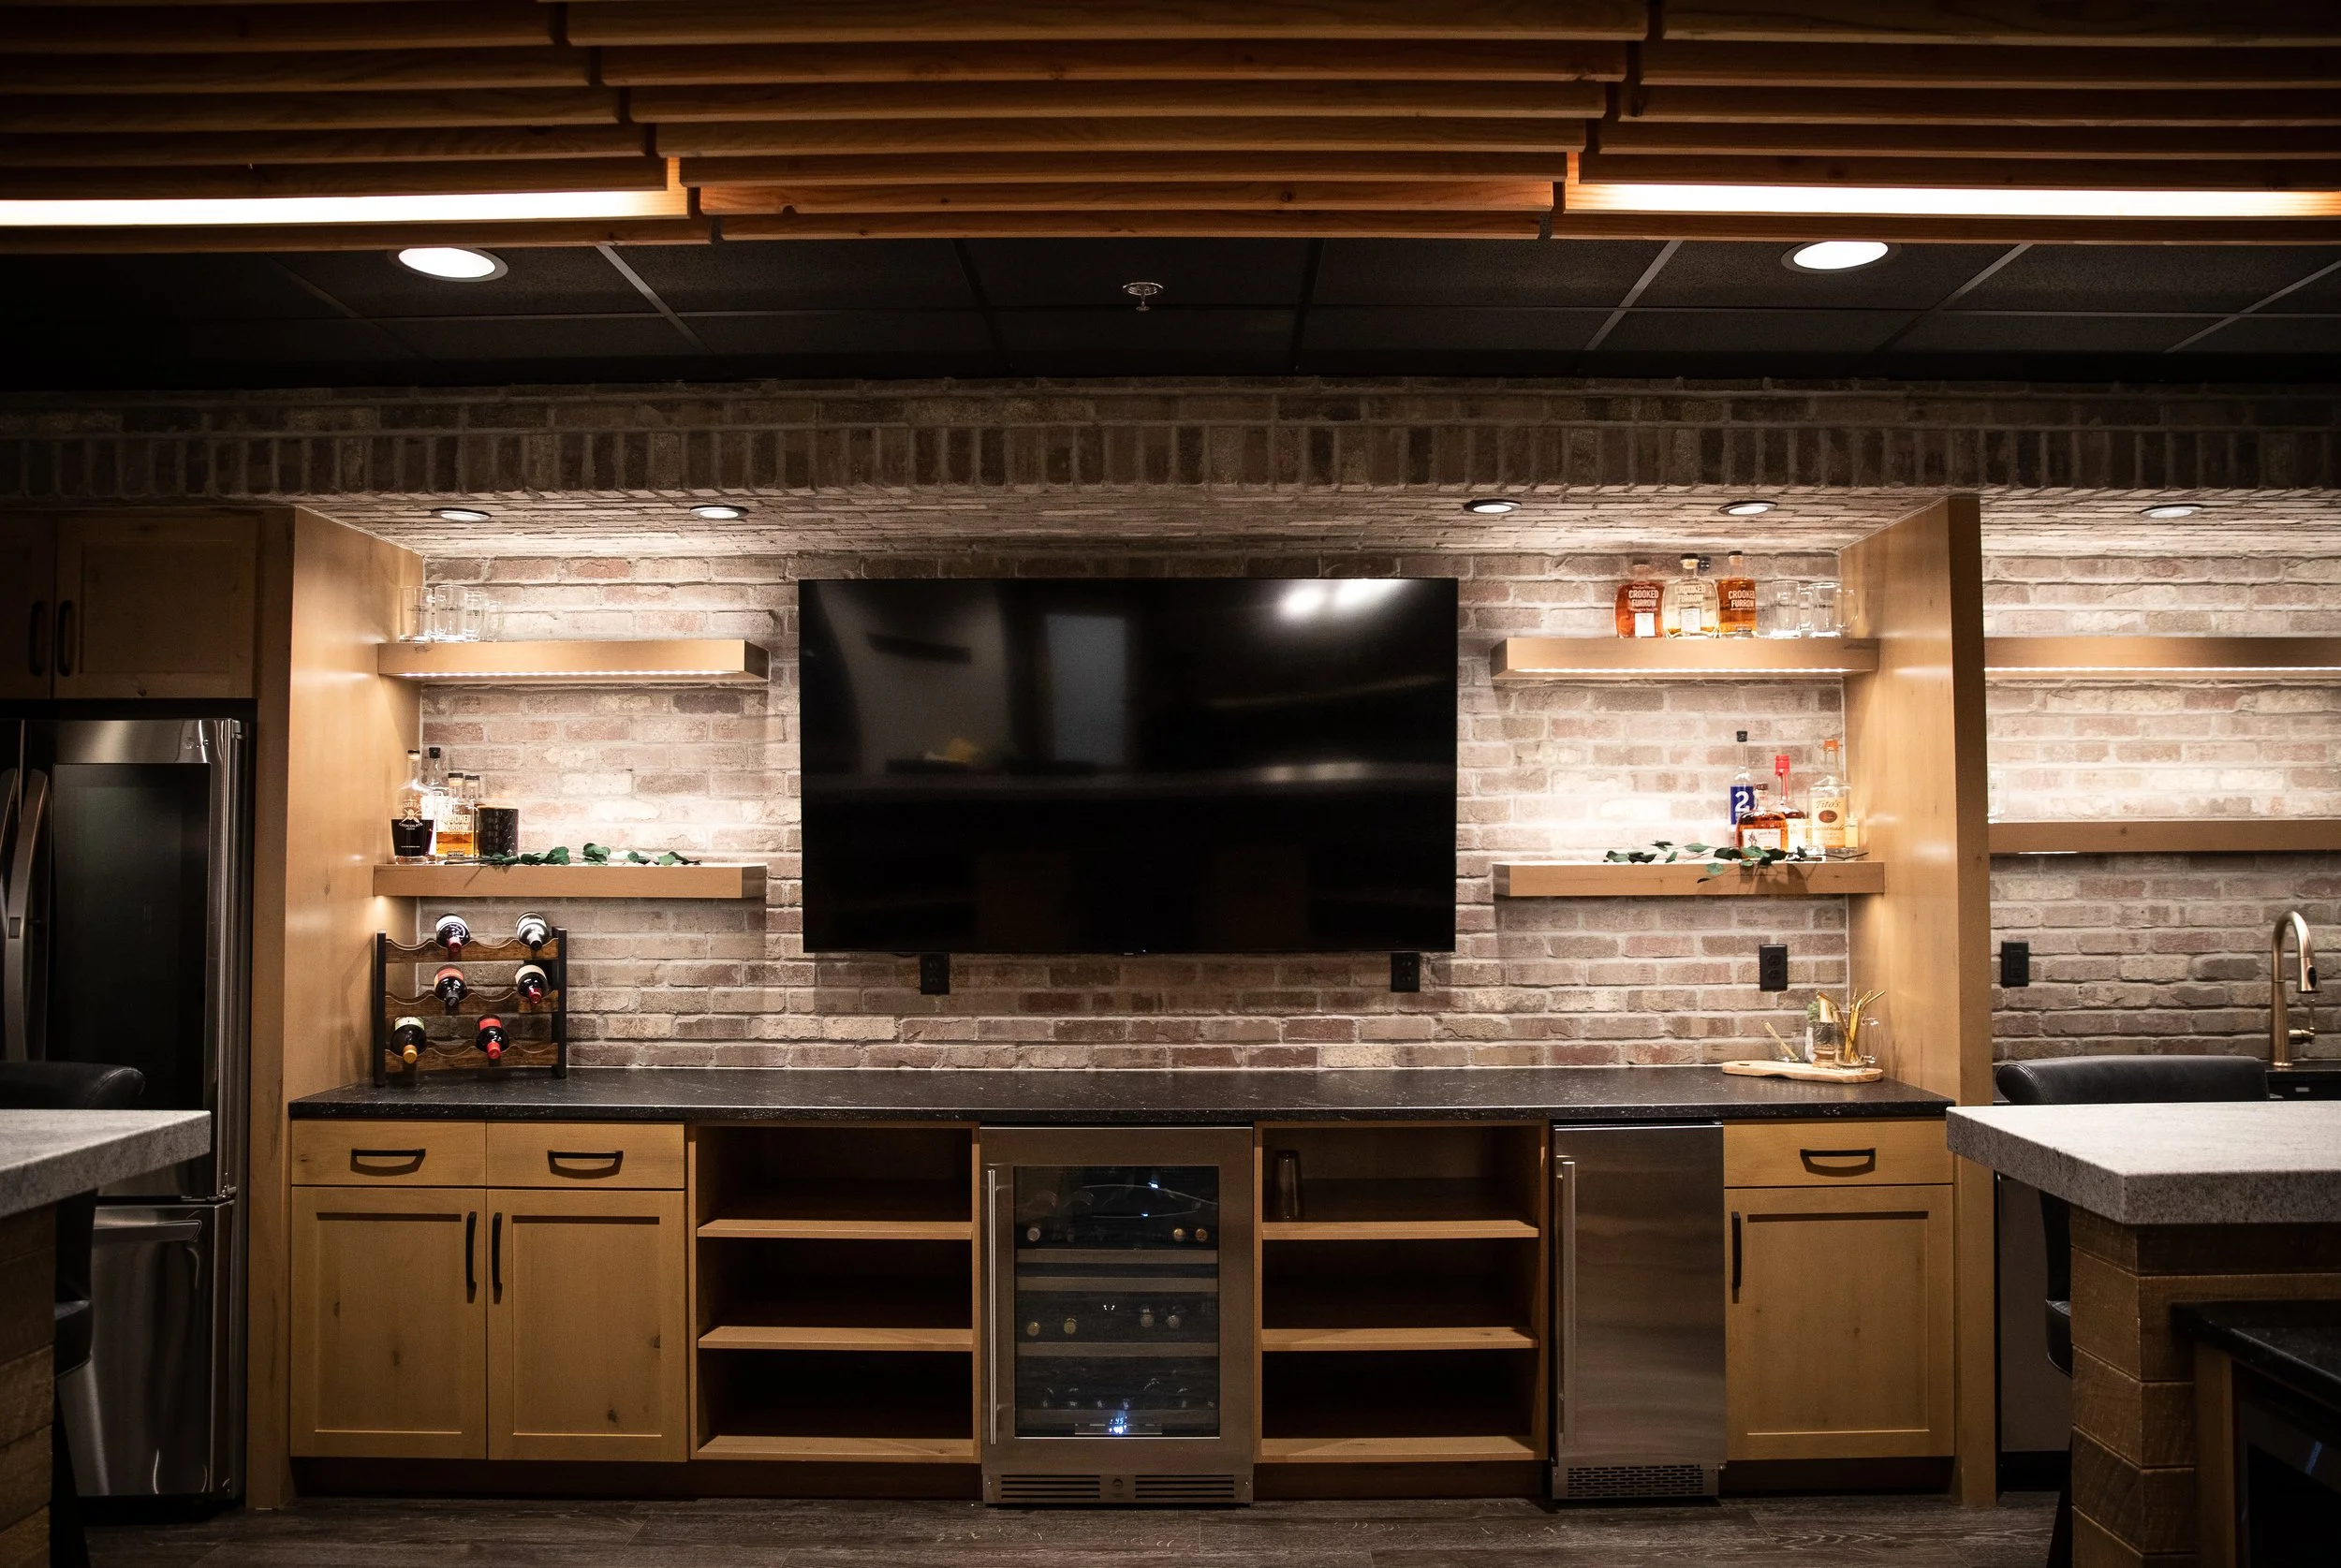
This downtown Fargo law firm transformed an underutilized basement into a warm, inviting entertainment space designed for hosting clients, celebrating milestones, and bringing the team together. Inspired by the atmosphere of a neighborhood pub, the renovation blends thoughtful space planning with custom details to create an environment that feels both relaxed and sophisticated.

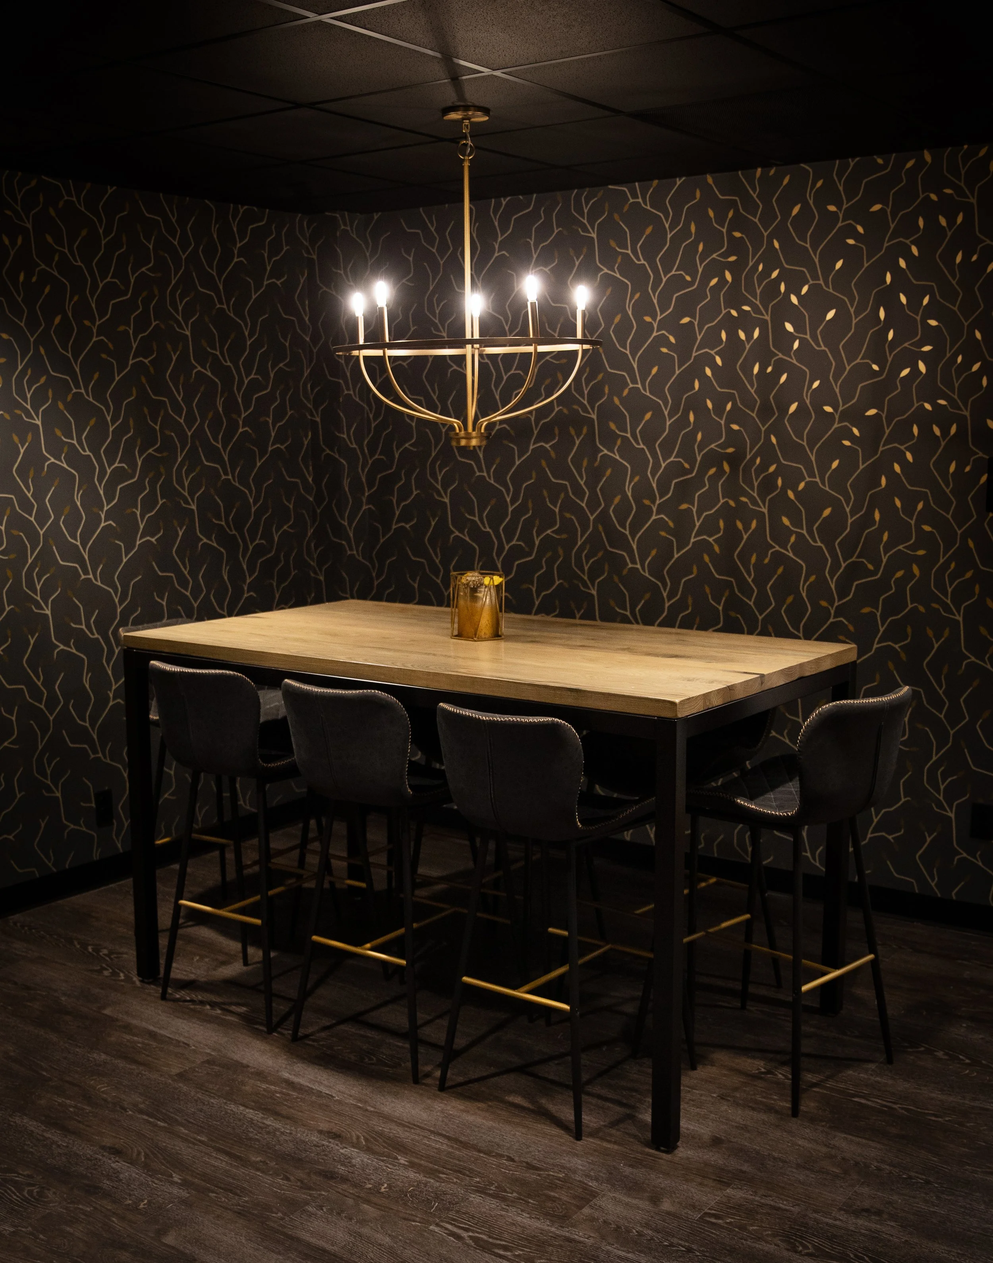
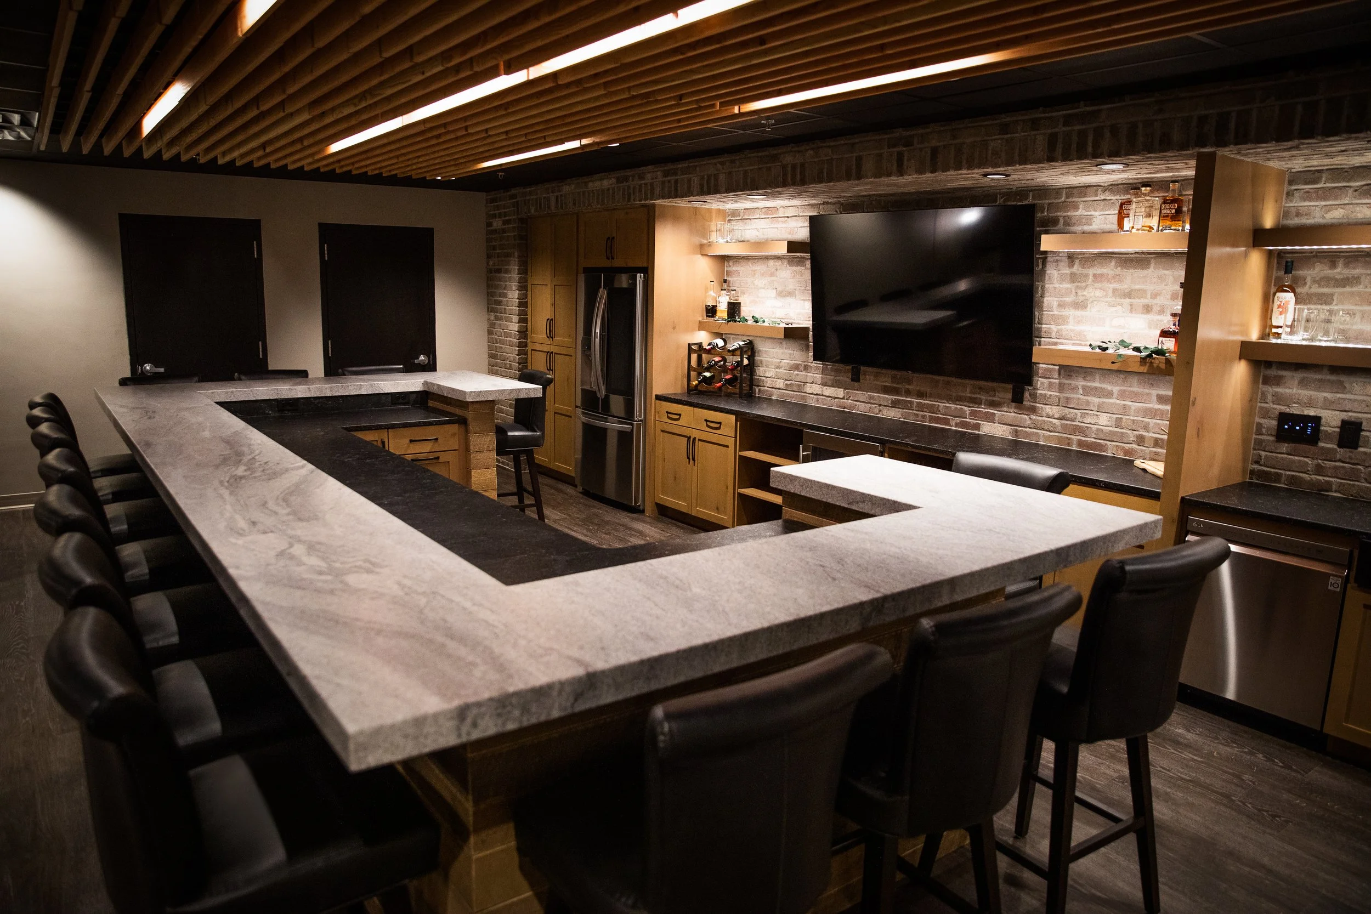
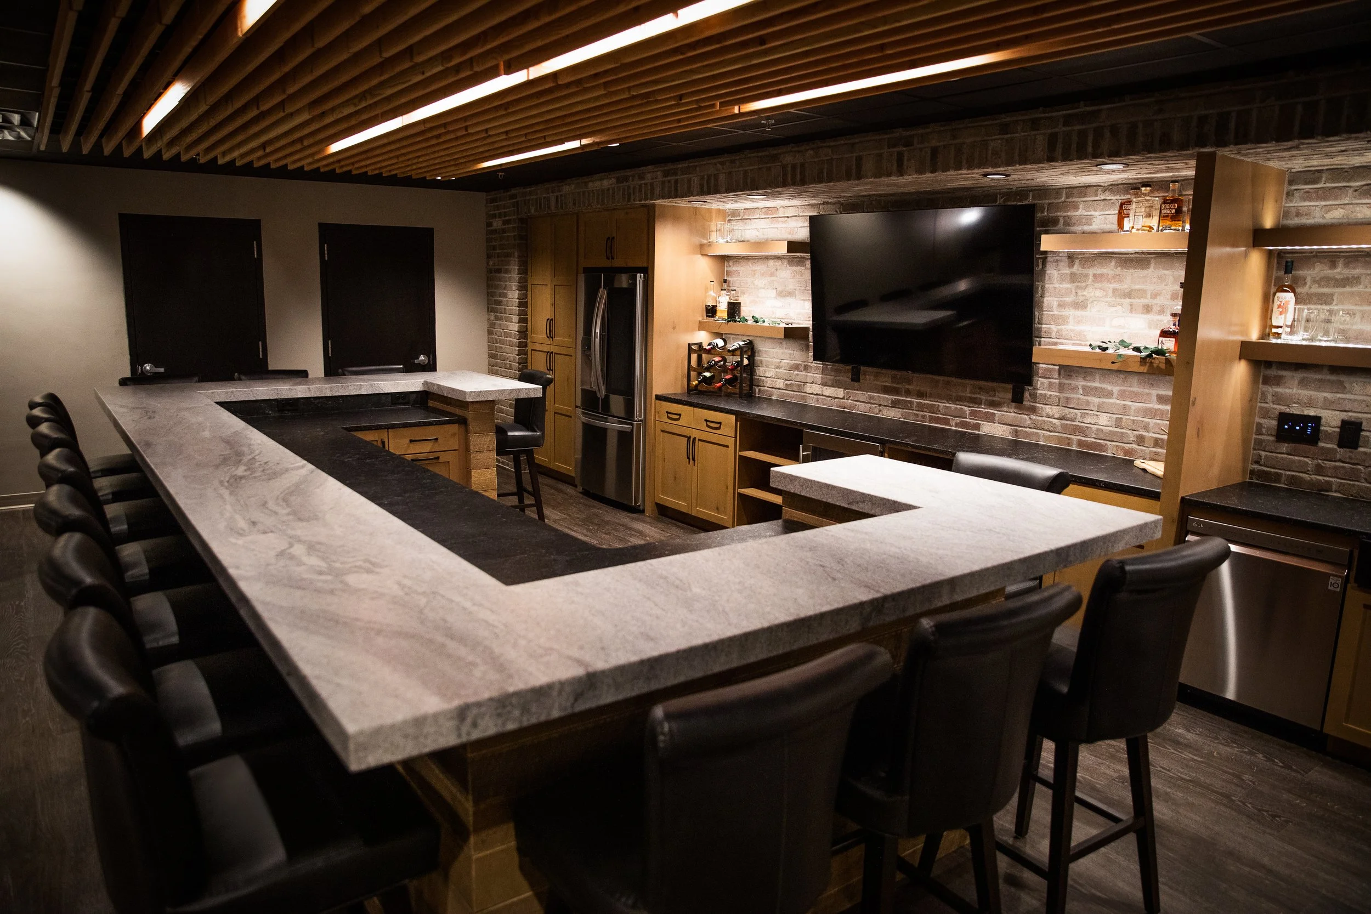
The layout was completely reimagined by relocating walls and designing distinct zones for entertaining. A custom bar anchors the space with multiple beverage refrigerators, ice makers, generous seating, and integrated televisions, while adjacent serving and dining areas provide flexibility for catered events and gatherings. An arcade gaming area and comfortable lounge offer additional spaces for employees and guests to unwind.
Working around two substantial structural columns required creative planning, transforming them into features that feel intentionally integrated within the design. Custom cabinetry, layered lighting, rich finishes, and a striking wood-slat ceiling above the bar reinforce the pub-inspired aesthetic, while a fully integrated smart automation system allows seamless control of lighting, televisions, and audio throughout the space. The result is a distinctive hospitality-inspired environment that extends the firm's culture beyond the traditional workplace.
Project Details
Location: Downtown Fargo, North Dakota
Project Type: Commercial Office Renovation
Scope: Entertainment Lounge, Bar & Employee Gathering Space
Services: Interior Design, Space Planning, Custom Cabinetry Design, Finish Selections, Lighting Design, Construction Documentation & Contractor Collaboration
Highlights: Custom entertainment bar, integrated beverage refrigeration and ice makers, arcade area, dining and serving spaces, wood-slat ceiling feature, structural column integration, smart lighting and AV controls, and hospitality-inspired design.