Lakeside Kitchen Reimagined
Located on Elbow Lake near Wabun, Minnesota, this kitchen renovation began after the homeowners found themselves at a standstill midway through demolition. Referred by their cabinet supplier, they needed a creative solution for an immovable structural support that disrupted both the layout and functionality of the space.
After measuring the home and reworking the kitchen layout, the structural post was seamlessly integrated into a new pantry wall, transforming the obstacle into a natural part of the design. The revised floor plan improved storage, circulation, and overall functionality while creating a timeless kitchen tailored to the way the homeowners live.
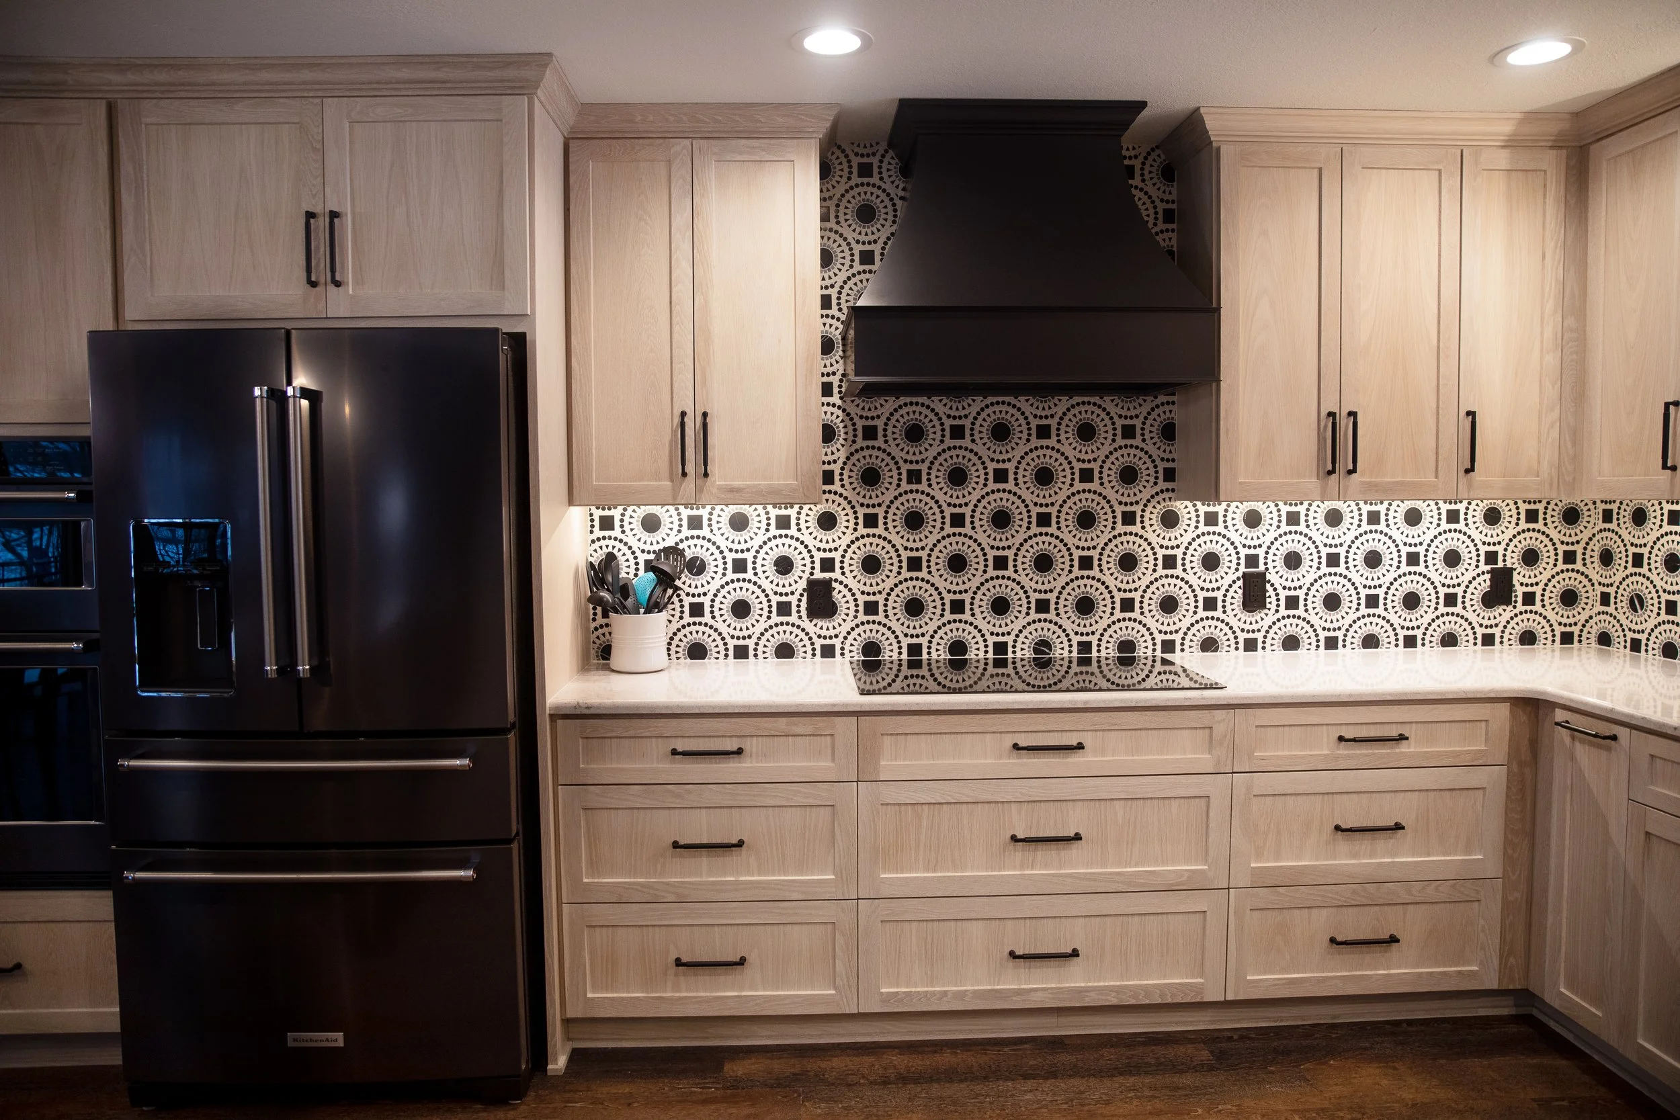
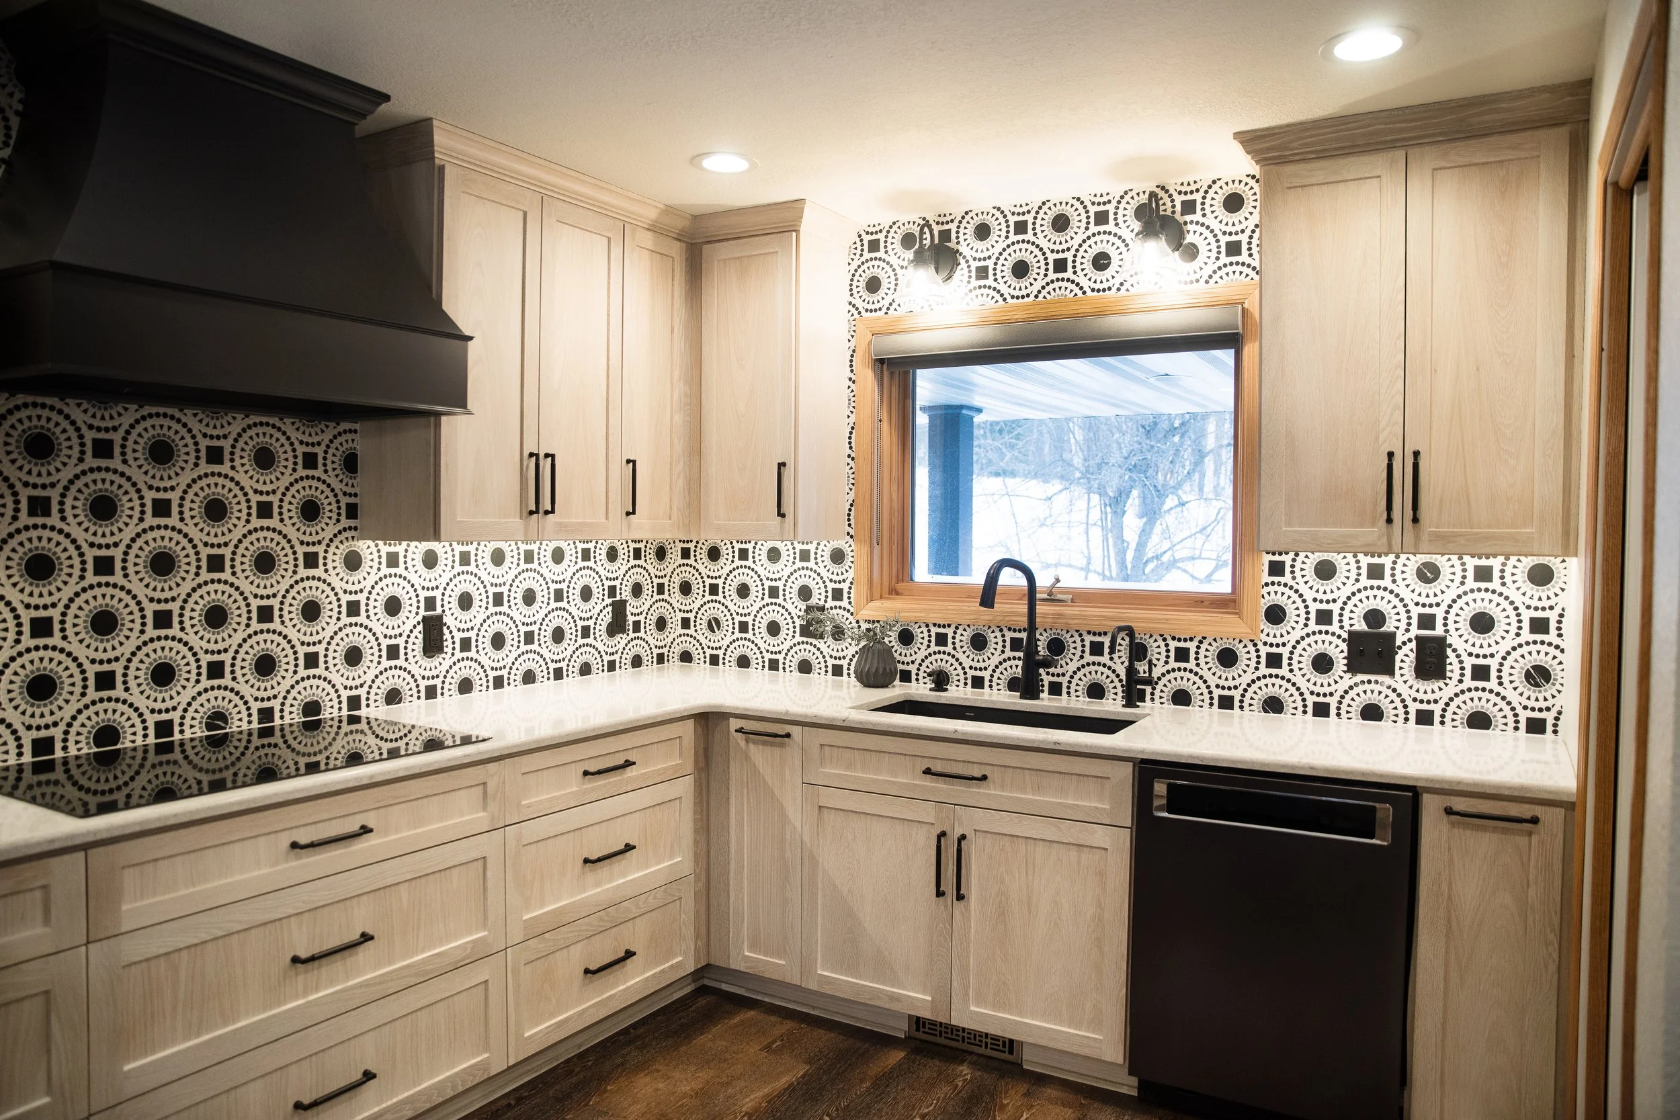
To complete the renovation, carefully curated finish selections—including a stunning marble tile backsplash, plumbing fixtures, appliances, and custom cabinetry details—brought warmth and character to the space. A charming coffee bar near the dining area added another functional destination, creating a welcoming kitchen designed for both everyday living and entertaining.
Project Details
Location: Elbow Lake, near Wabun, Minnesota
Project Type: Kitchen Renovation
Scope: Kitchen Remodel & Coffee Bar Design
Services: Space Planning, Kitchen Design, Custom Cabinetry Design, Finish Selections, Plumbing Fixture Selection & Appliance Selection
Highlights: Custom pantry wall concealing a structural support, reconfigured kitchen layout, dedicated coffee bar, marble tile backsplash, custom cabinetry, and thoughtfully selected fixtures and appliances.