Open Living Transformation
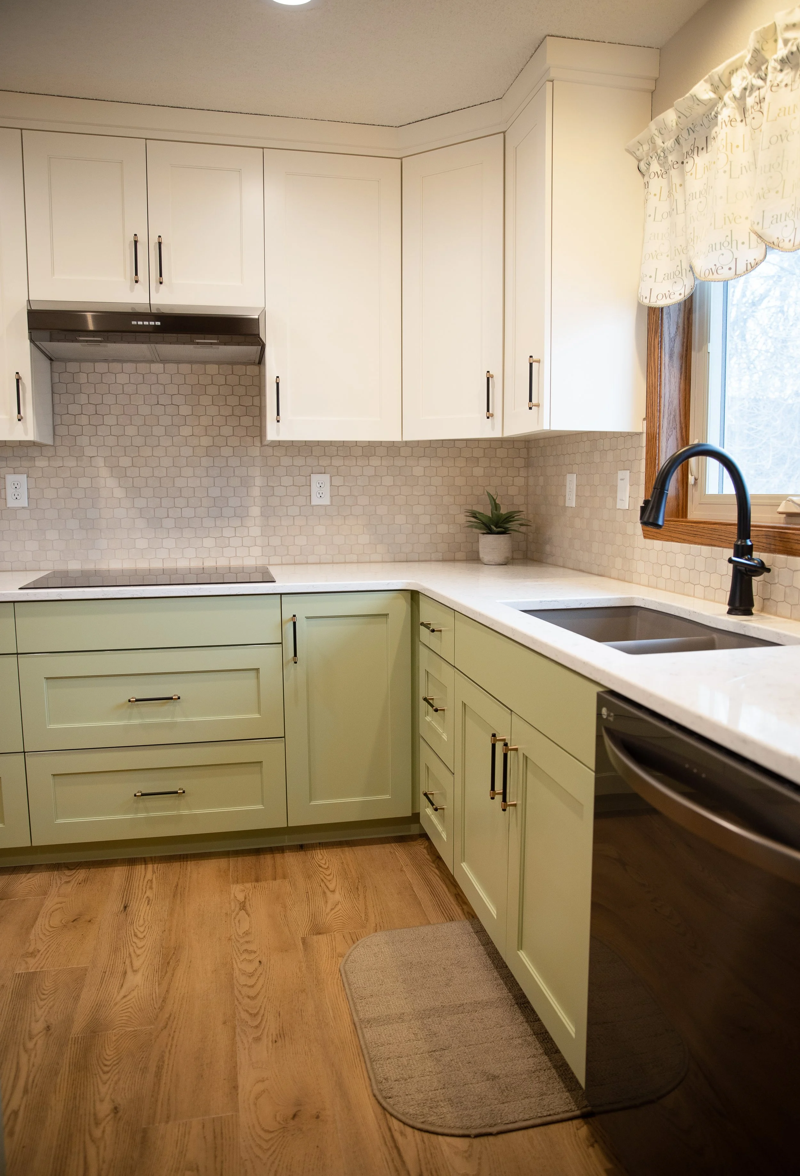
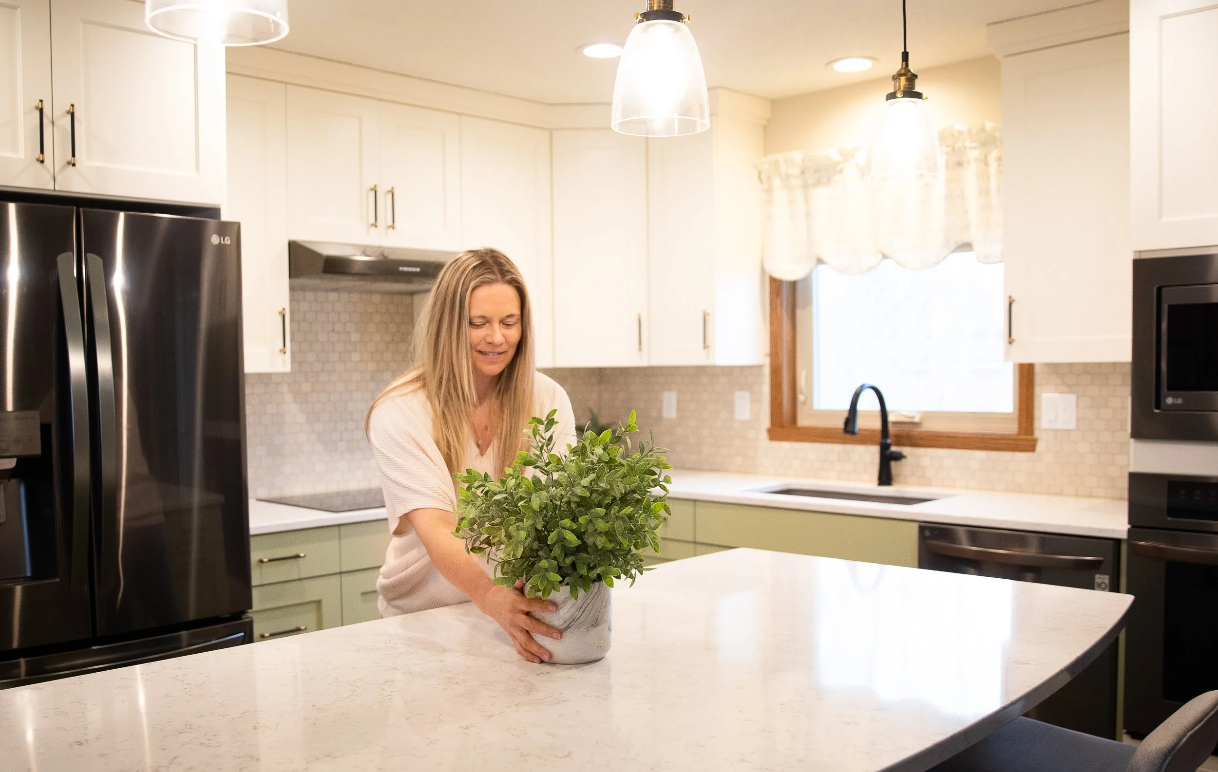
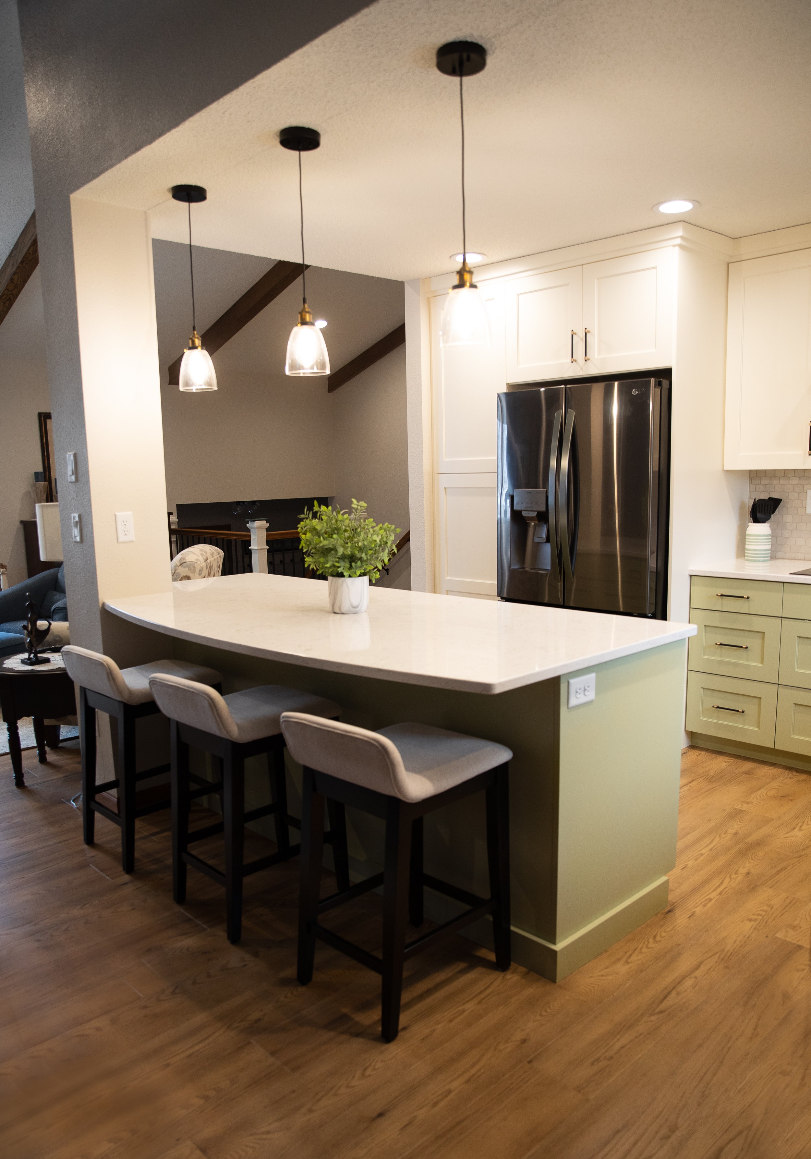
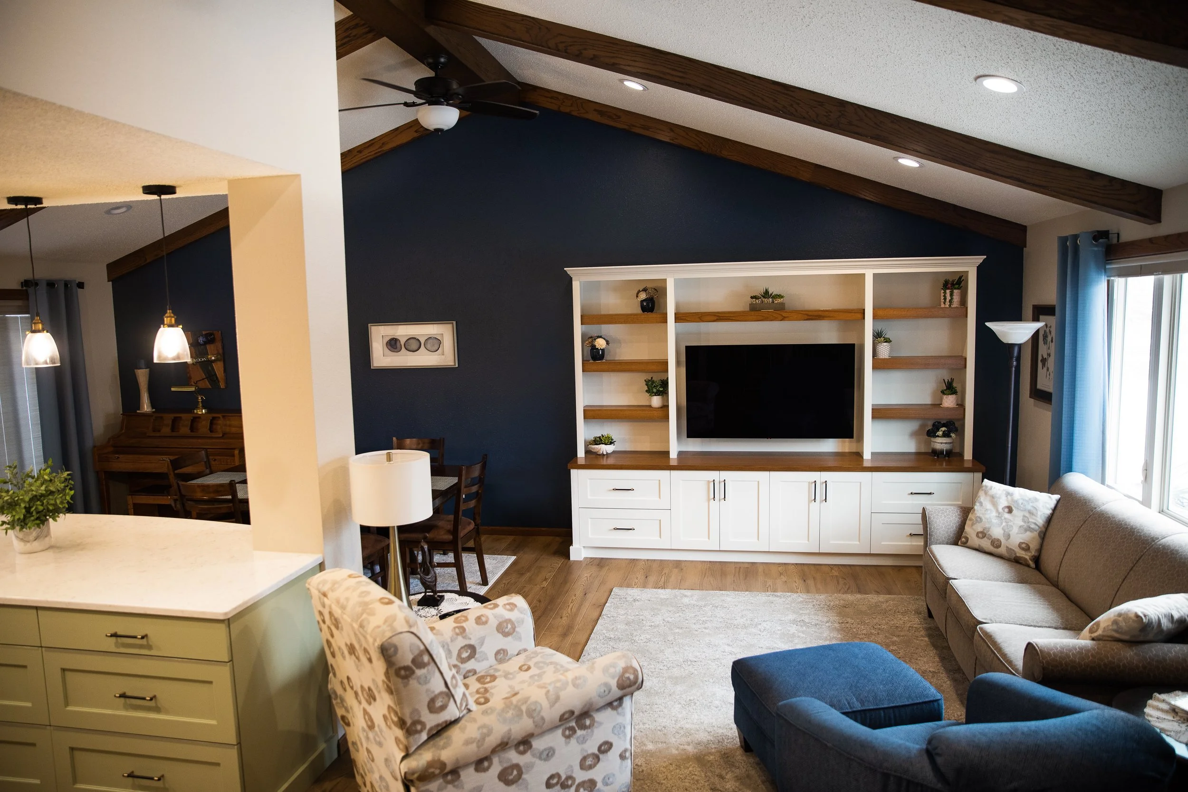
This bi-level home in Harwood, North Dakota, was thoughtfully reimagined to create a more open, functional layout while maintaining the structural integrity of the home. By removing a dividing wall between the kitchen and living room, the main living space became brighter and more connected, creating a natural gathering place for family and friends.
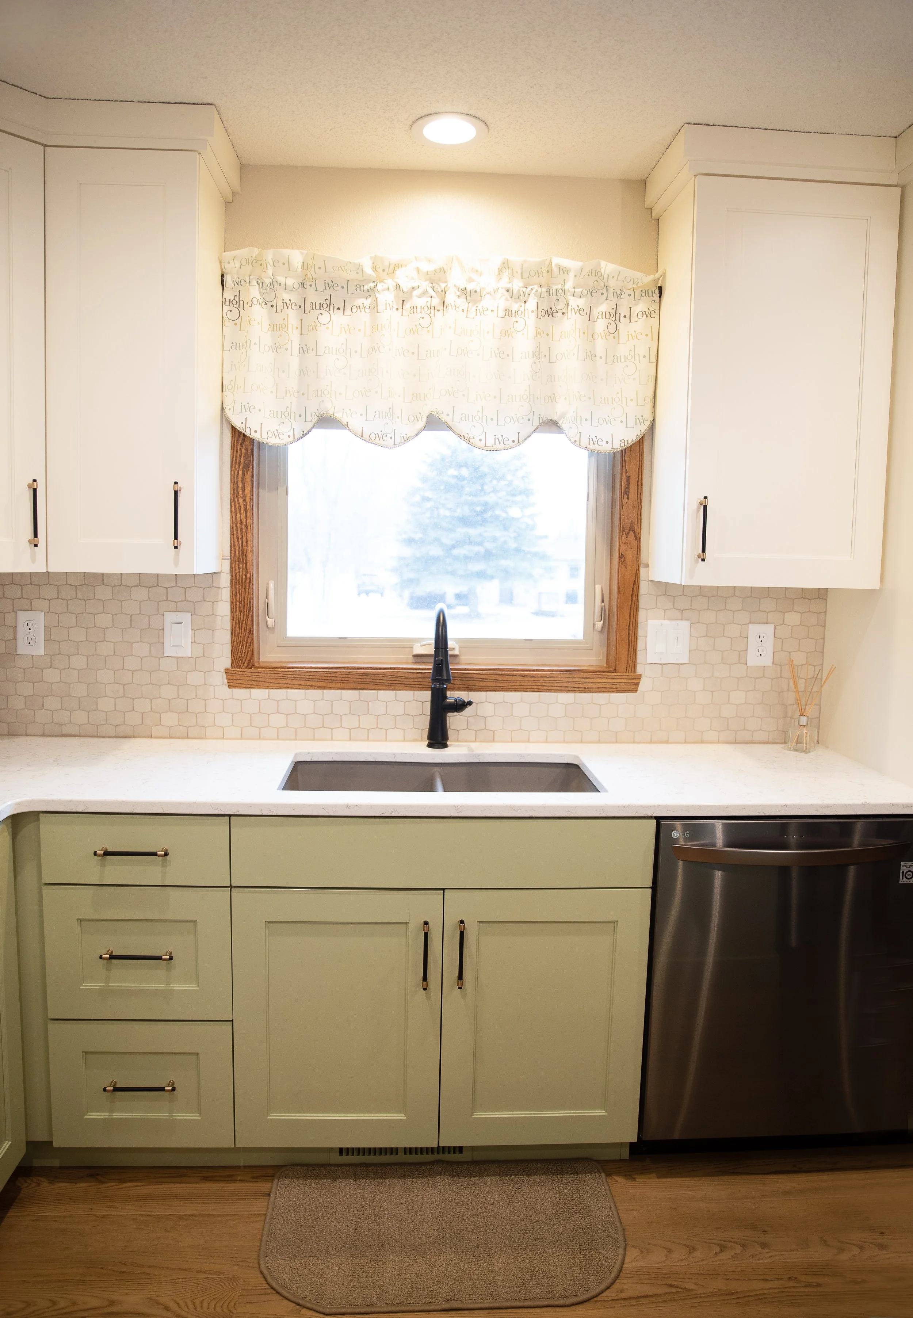
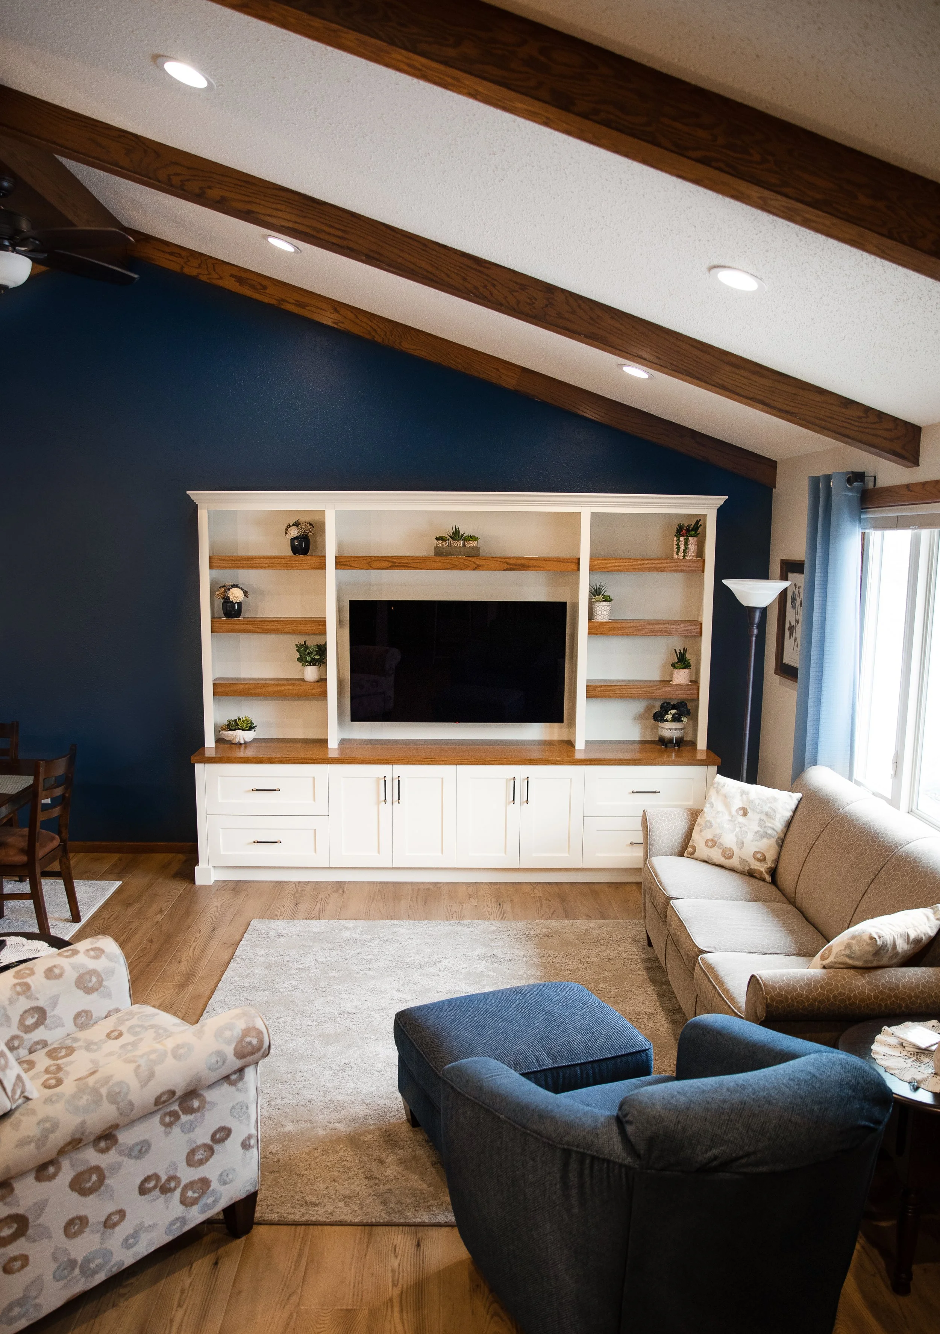
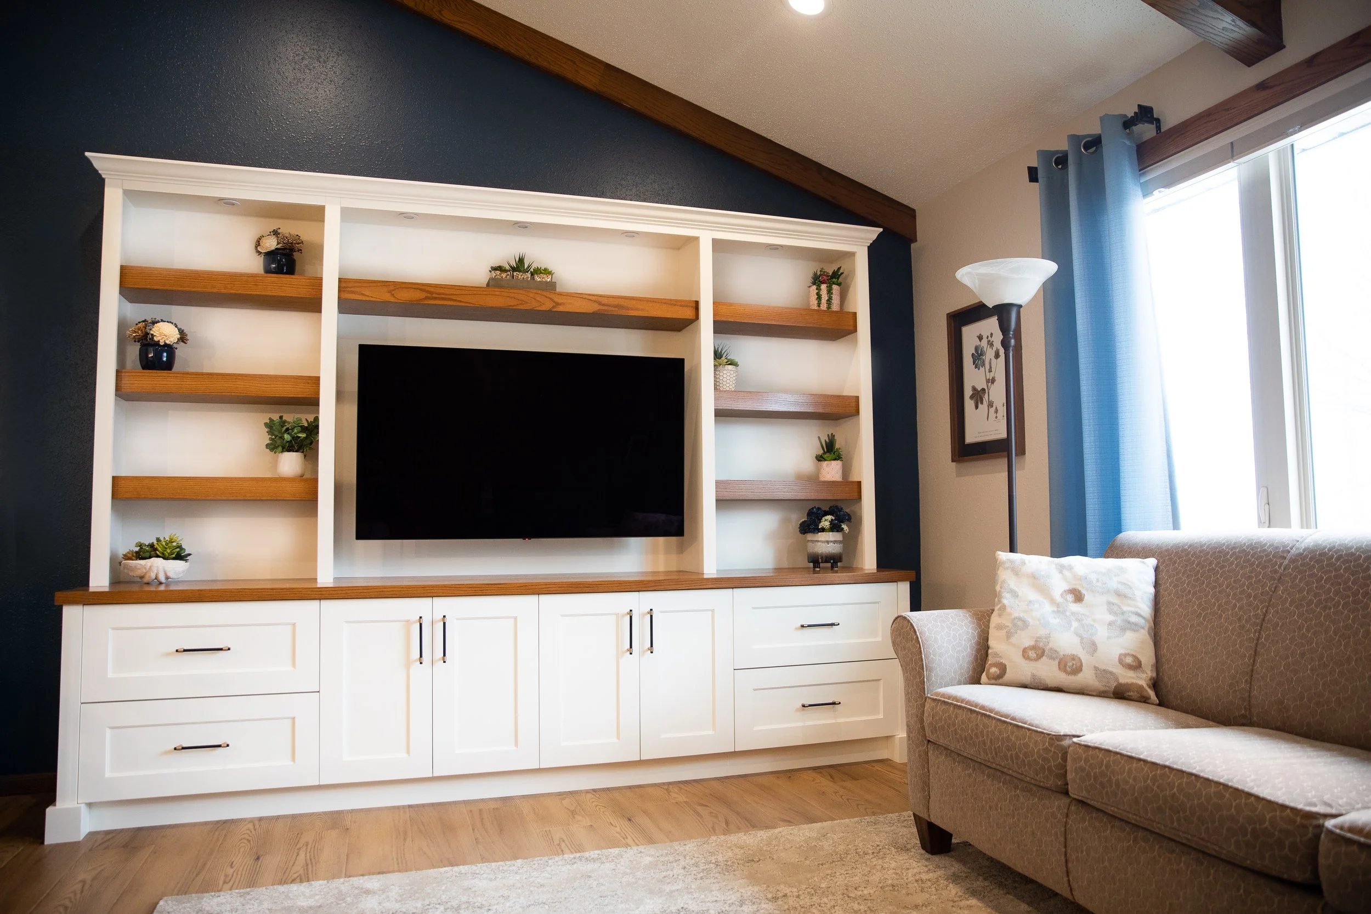
A structural support column was intentionally incorporated into the new design, becoming the anchor for an expanded kitchen island that adds seating and improves the connection to the dining area. Custom cabinetry, including additional tall pantry storage and a built-in entertainment center, maximized both storage and visual continuity throughout the space.
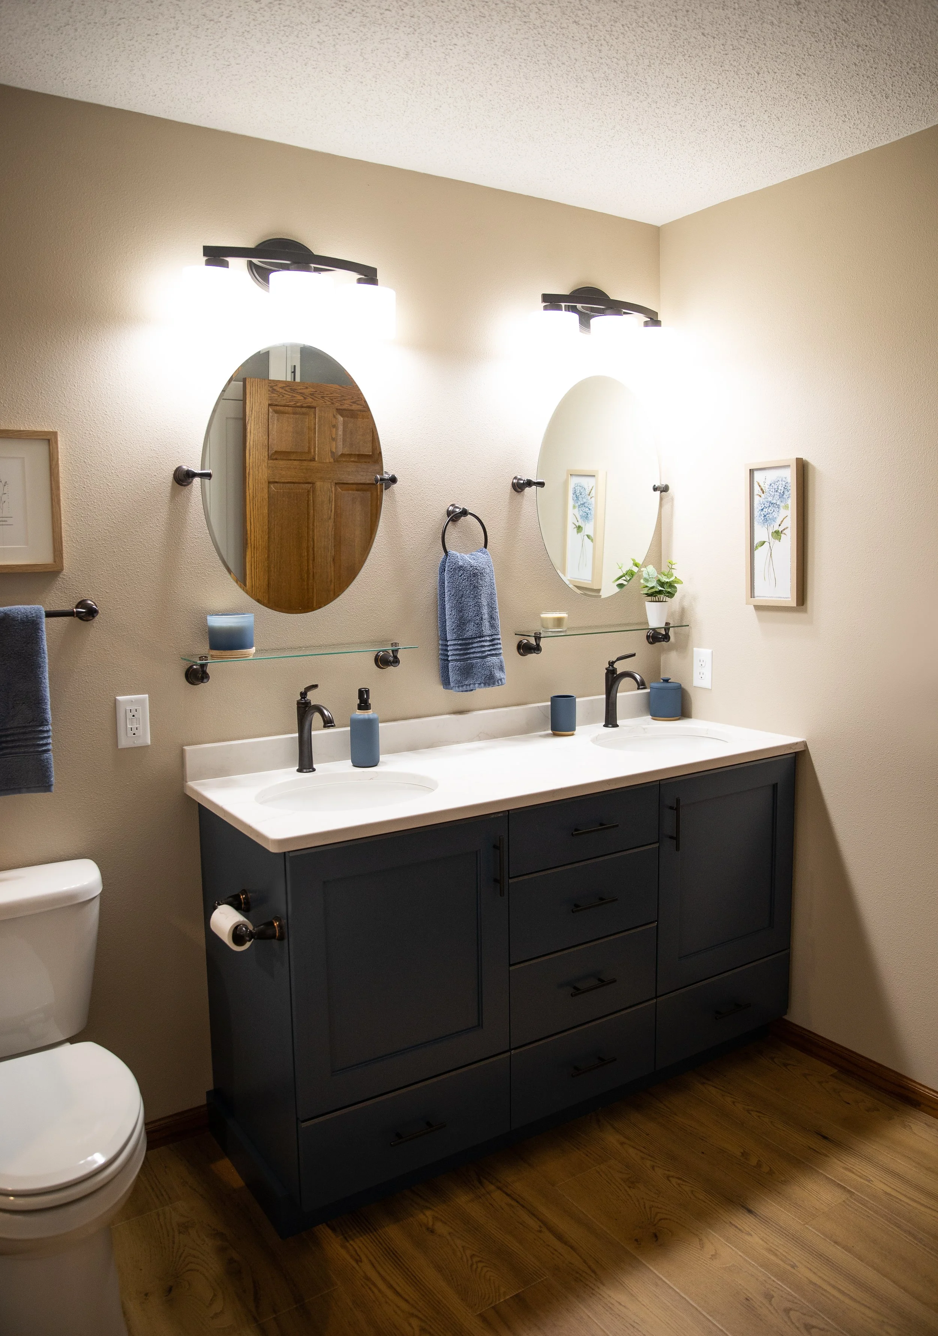
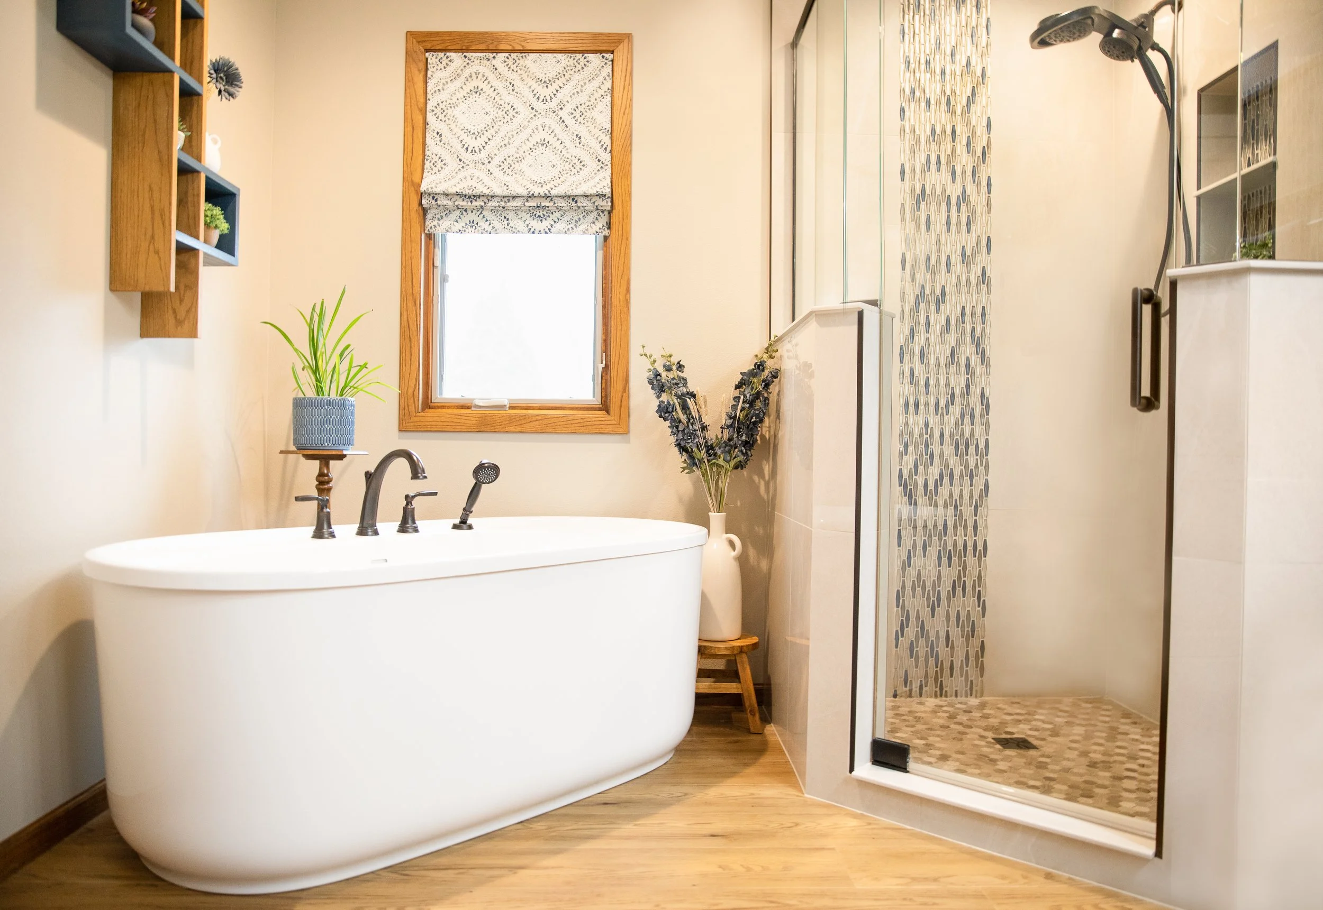
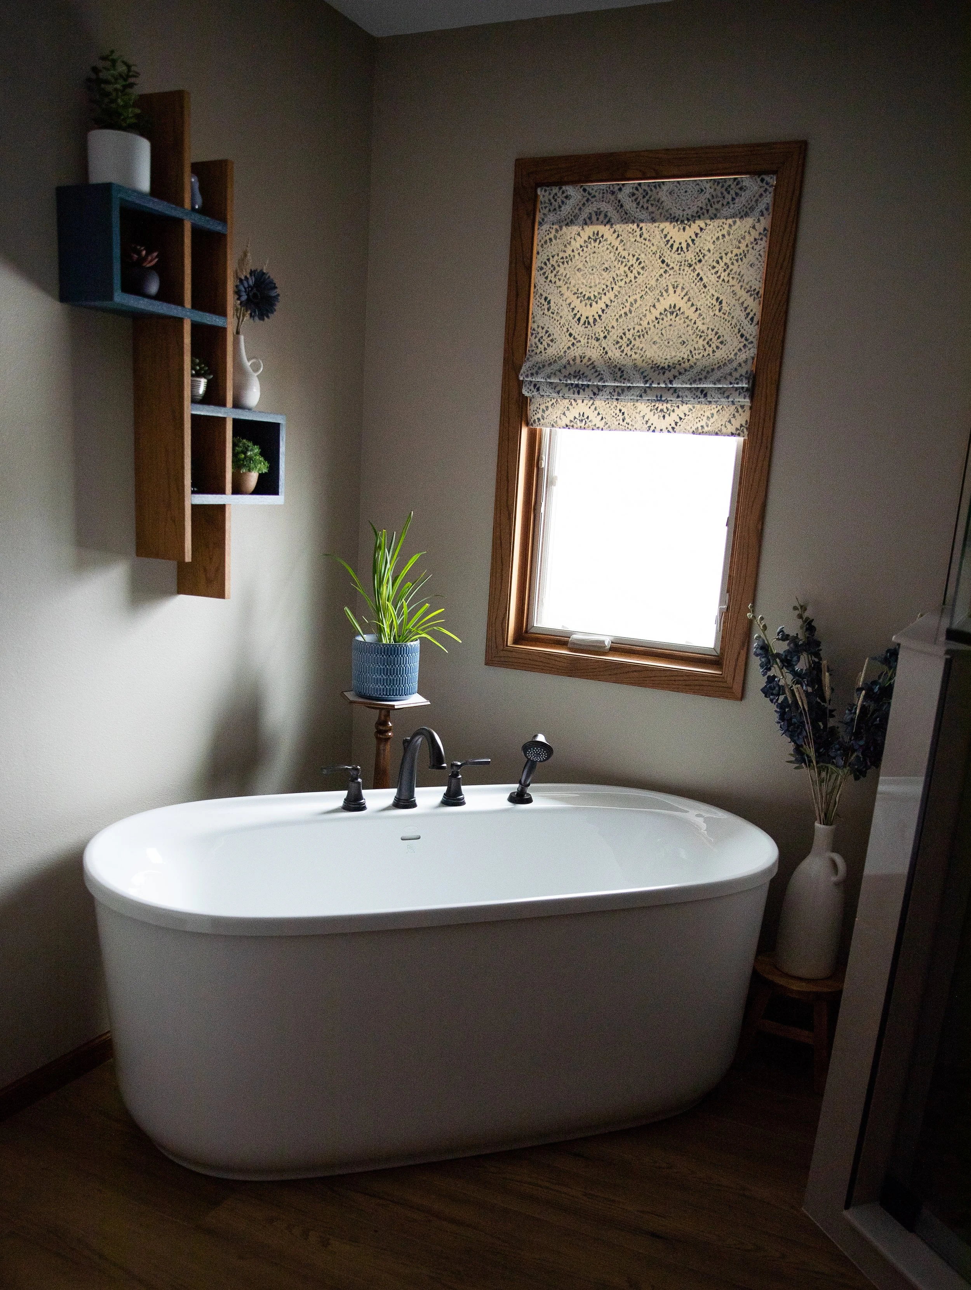
The primary bathroom was completely transformed into a relaxing retreat with a custom tiled shower, freestanding soaking tub, new vanity cabinetry, and dedicated linen storage. Working closely with the contractor throughout construction, every finish and design detail was carefully selected to create a cohesive home that blends everyday functionality with timeless style.
Project Details
Location: Harwood, North Dakota
Project Type: Main Floor & Primary Bathroom Renovation
Scope: Kitchen Remodel, Living Room Built-Ins & Primary Bathroom
Services: Interior Design, Space Planning, Kitchen Design, Bathroom Design, Custom Cabinetry Design, Finish Selections & Contractor Collaboration
Highlights: Open-concept kitchen, expanded island integrated with structural column, custom entertainment center, pantry storage, custom tiled shower, soaking tub, custom vanity, and whole-space finish selections.