Our Forever Home
When we purchased this 1996 home in Fargo's Rose Creek neighborhood, it hadn't been updated since it was built. Rather than completing everything at once, we've thoughtfully renovated the home over several years, approaching each space with the same intentional design process I bring to every client project. Every renovation has focused on improving functionality, maximizing storage, and creating spaces that better support the way our family lives.
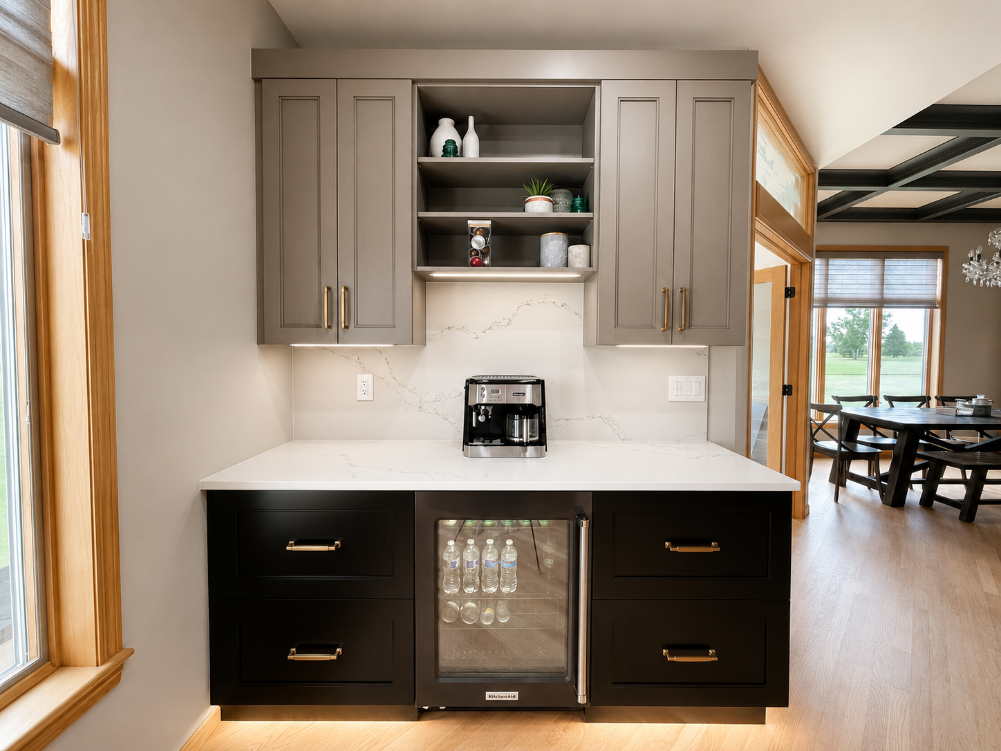
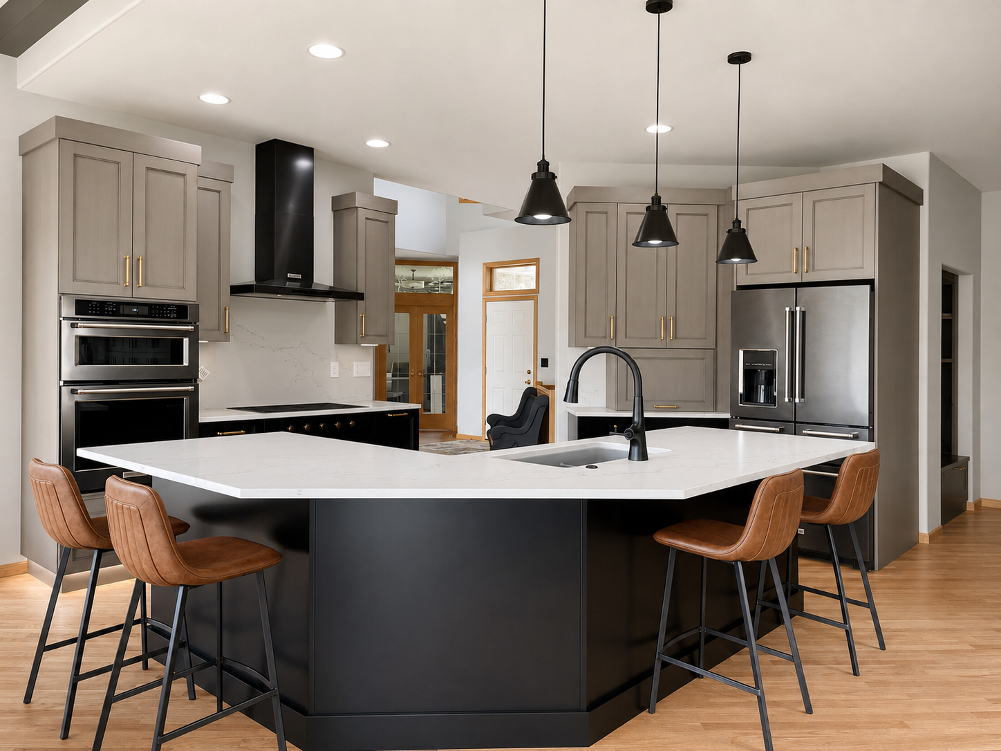
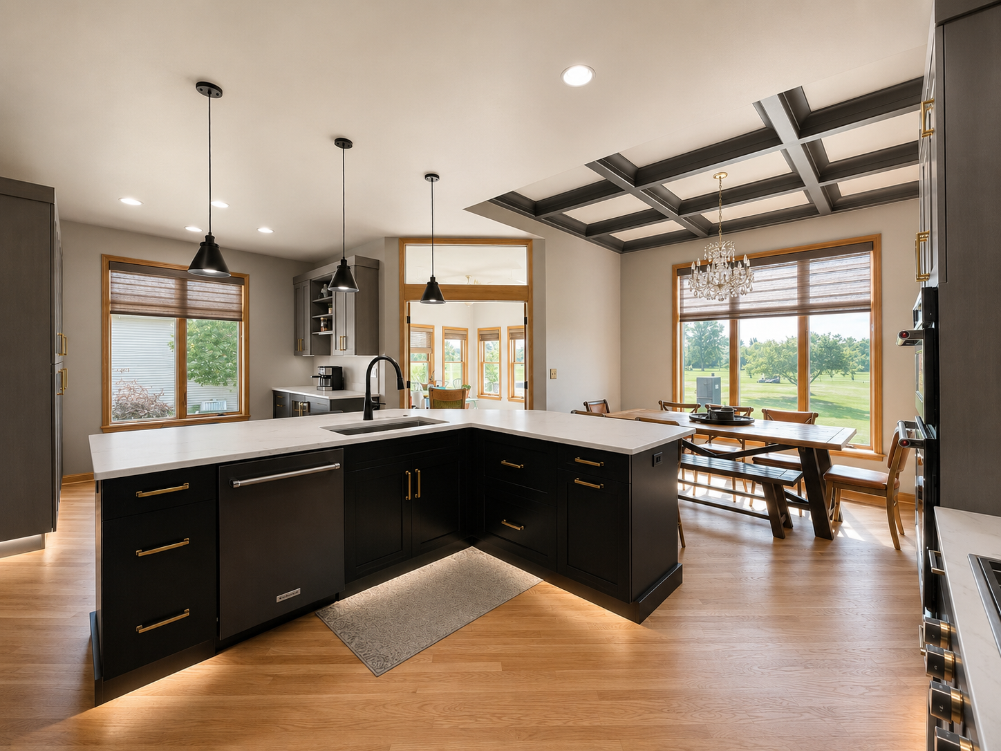
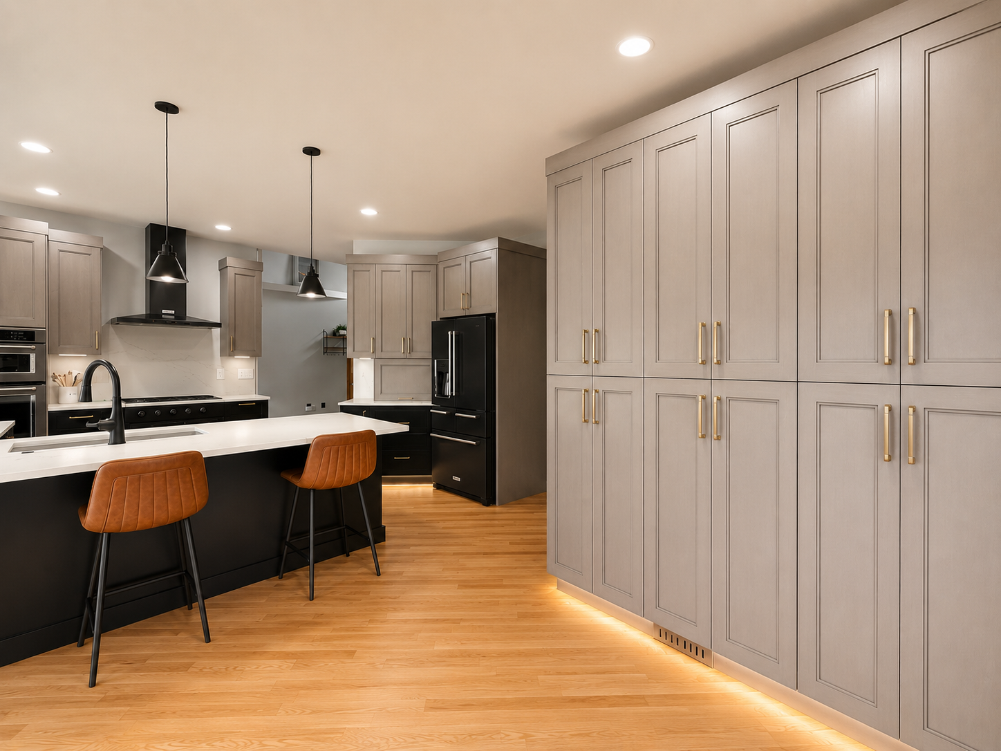
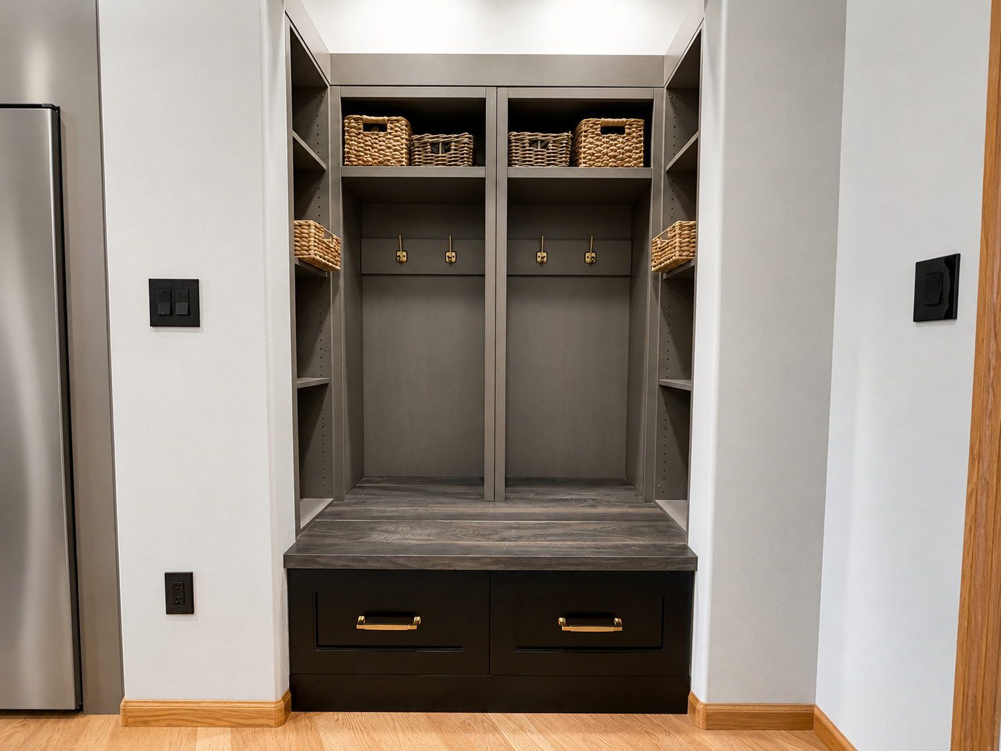
The transformation began with reimagining the home's everyday spaces. A seldom-used entry closet became custom built-in storage, while the laundry room was redesigned with additional cabinetry, improved organization, and updated flooring. The kitchen underwent the most dramatic transformation by removing walls and awkward angled corners to create an open, inviting layout centered around a spacious island. A former breakfast nook became a custom pantry with rollout storage, a beverage refrigerator, and a dedicated coffee station, while new cabinetry, a built-in Wolf gas range, oven and microwave combination, full-height quartz backsplash, and thoughtfully layered finishes elevated both the beauty and functionality of the space.
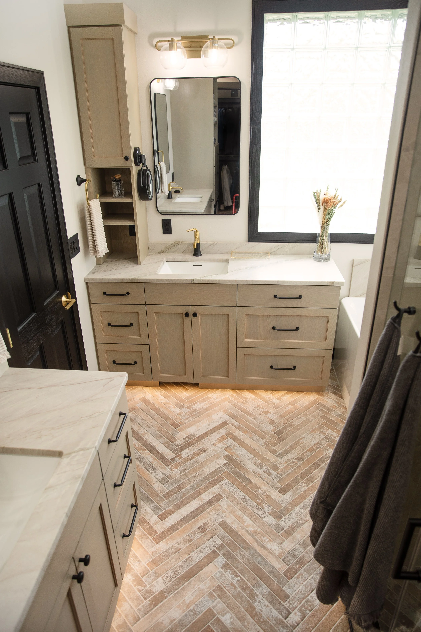
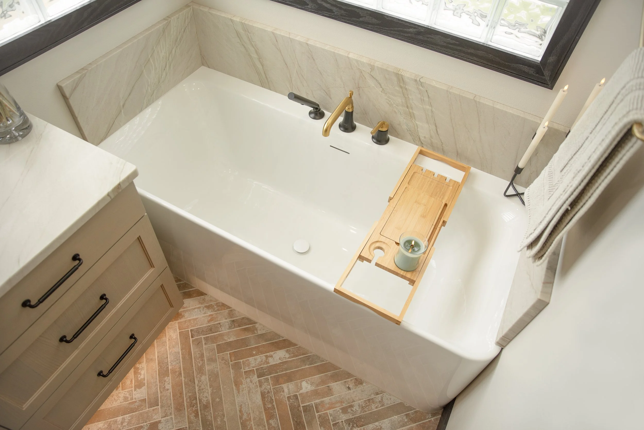
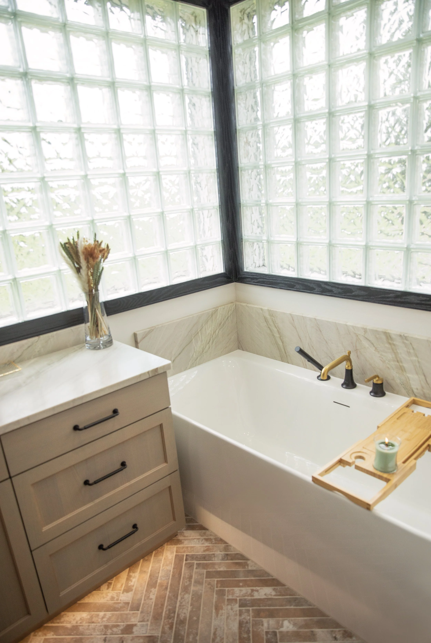
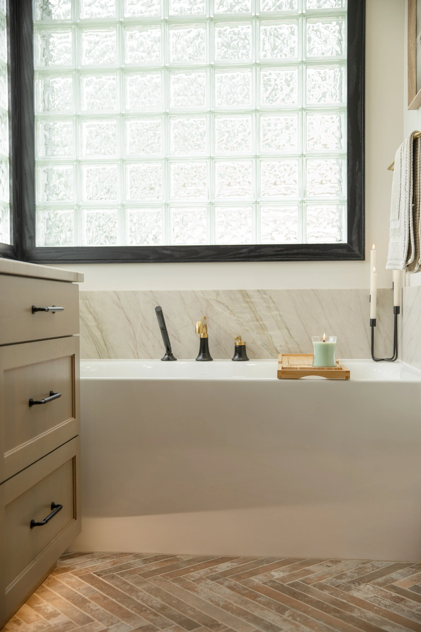
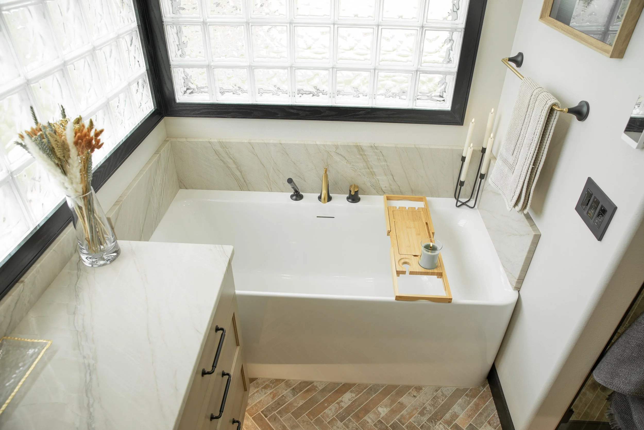
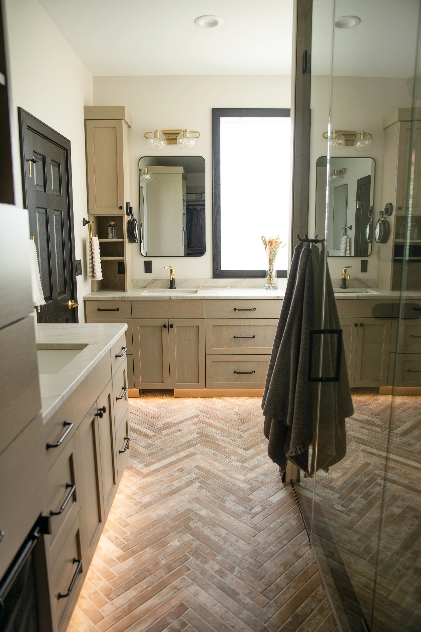
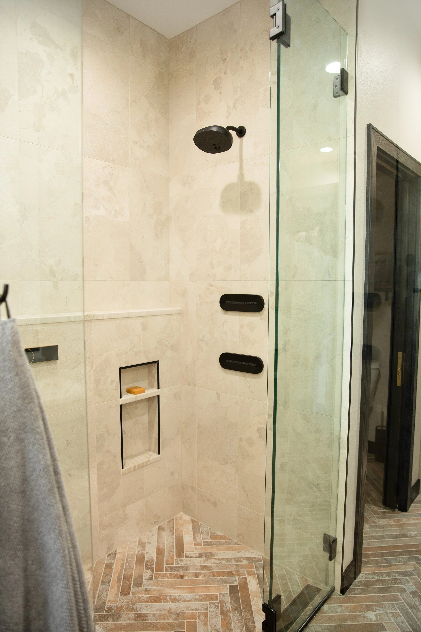
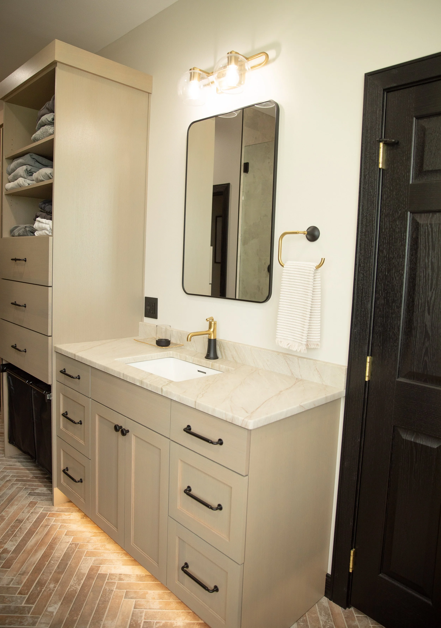
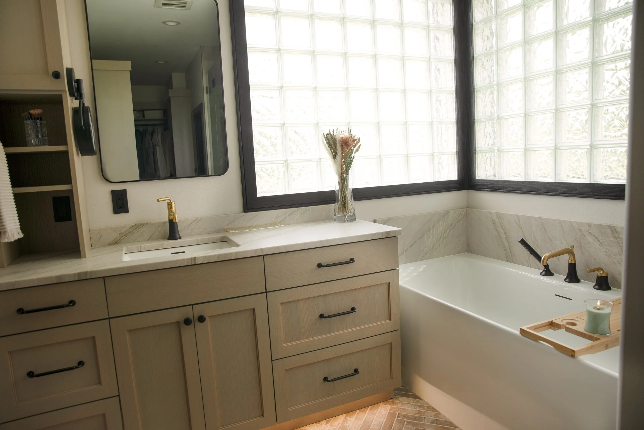
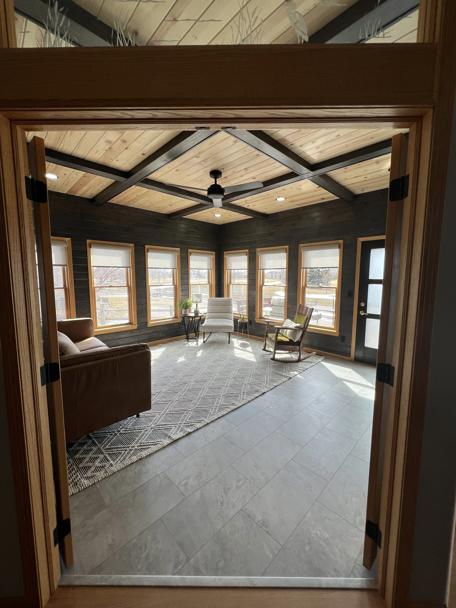
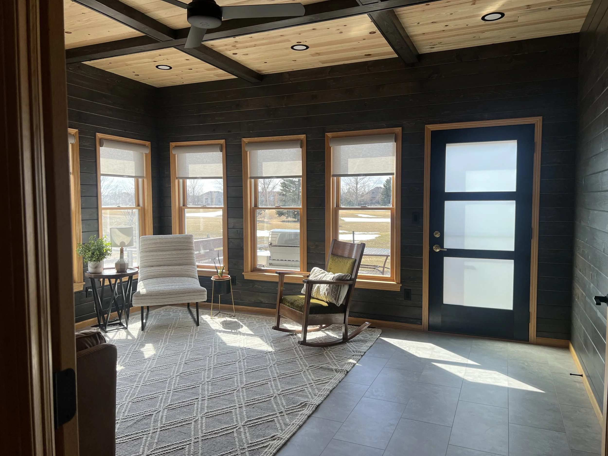
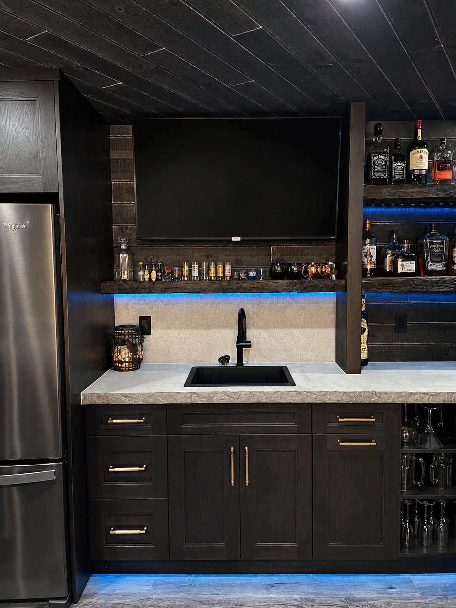
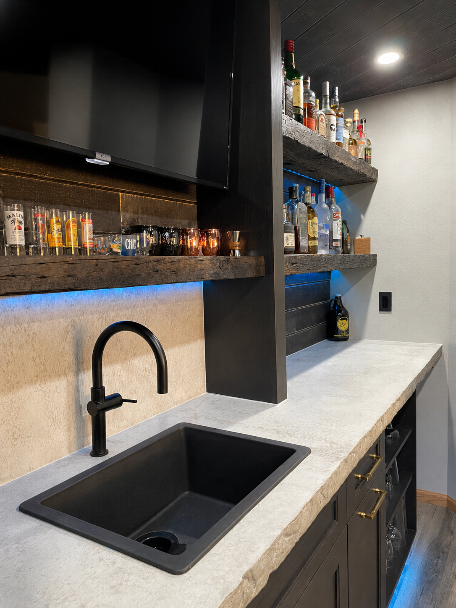
Throughout the home, every room was redesigned with purpose. The sunroom—one of my favorite spaces—was refreshed with durable luxury vinyl flooring, a custom ceiling detail, shiplap walls, and warm furnishings to create a cozy retreat that connects seamlessly to the backyard. The primary bathroom was completely reconfigured to include dual vanities, a freestanding soaking tub, a spacious walk-in shower with body sprays, and a private water closet. The hall bathroom was updated with a curbless concrete shower, new cabinetry, and modern finishes, while the basement gained a custom entertaining bar by reclaiming unused utility room storage.
This home continues to evolve, serving as both our family's gathering place and a reflection of my design philosophy: thoughtful space planning, timeless materials, and intentional details that make everyday living more beautiful and functional.
Project Details
Location: Fargo, North Dakota
Neighborhood: Rose Creek
Project Type: Whole-Home Renovation
Scope: Kitchen, Dining Room, Sunroom, Laundry Room, Entry, Primary Bathroom, Hall Bathroom & Basement Bar
Services: Interior Design, Space Planning, Custom Cabinetry Design, Kitchen Design, Bathroom Design, Lighting Design, Finish Selections, Construction Documentation & Project Management
Highlights: Open-concept kitchen renovation, custom pantry with rollout storage, beverage and coffee station, Wolf appliance package, full-height quartz backsplash, custom built-ins, shiplap sunroom with ceiling detail, luxury vinyl flooring, spa-inspired primary bath, curbless concrete shower, basement entertaining bar, and whole-home storage solutions.