Showroom Reimagined
Spaulding Stone partnered with Riegis Design Co. to transform their Minnesota showroom into a more welcoming, functional, and collaborative environment for both customers and employees. The renovation focused on improving the showroom's overall flow while creating dedicated spaces that better support day-to-day operations.
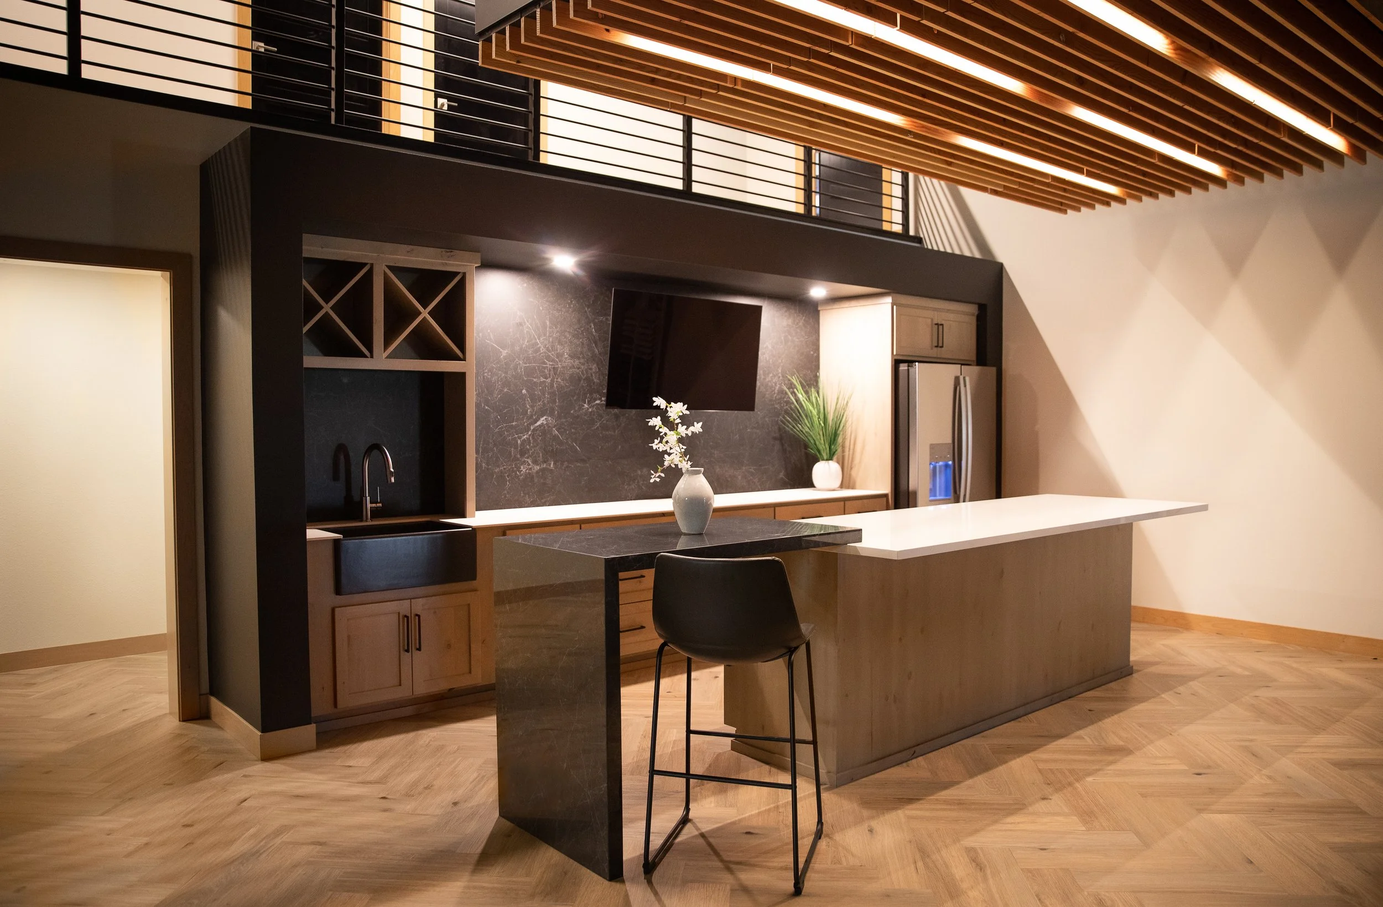
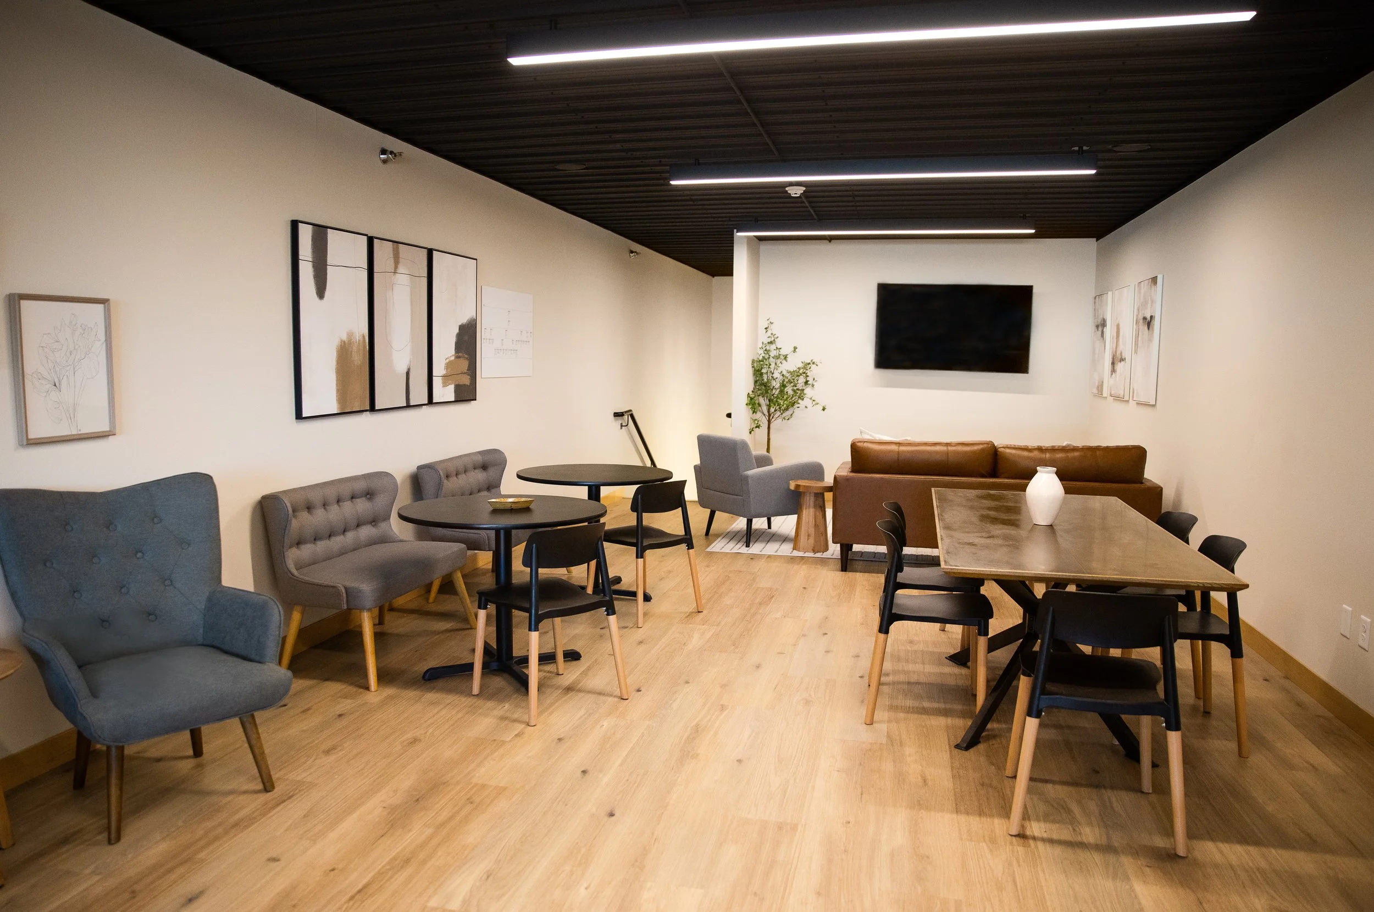
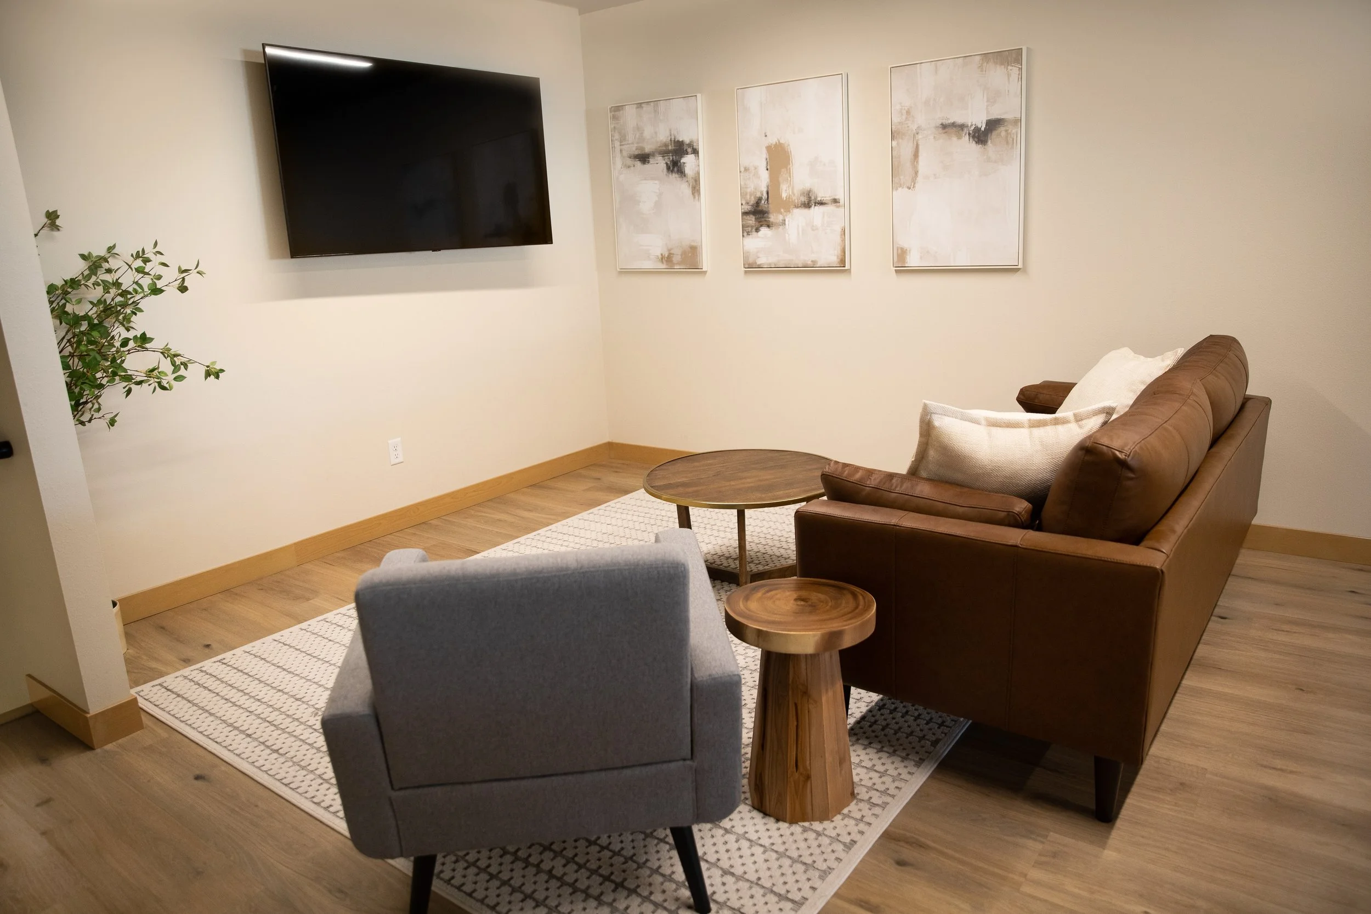
The redesigned showroom features a refreshed working display kitchen, thoughtfully organized quartz sample displays, an updated reception area, and improved office layouts that enhance efficiency without sacrificing aesthetics. A new employee break room was carefully planned to include a comfortable lounge area, dining space, and television, creating a relaxing retreat for staff throughout the workday.
Acoustics played an important role in the redesign, with decorative wood slat features incorporated to soften sound and reduce echo within the showroom. New lighting, flooring, furniture, and carefully selected finishes brought warmth and cohesion to the space while enhancing the customer experience. Working closely with the contractor from concept through construction, every detail was thoughtfully coordinated to create a polished showroom that reflects the quality of Spaulding Stone's products and brand.
Project Details
Location: Minnesota
Project Type: Commercial Showroom Renovation
Scope: Showroom, Reception, Office Space & Employee Break Room
Services: Interior Design, Space Planning, Commercial Design, Lighting Design, Finish Selections, Furniture Selection & Contractor Collaboration
Highlights: Working display kitchen, quartz sample displays, showroom lighting redesign, acoustic wood slat features, office space planning, employee lounge and dining area, updated flooring, furniture, and cohesive commercial finishes.